119 Hall Dr, Norwell, MA 02061
- $879,900
- 3
- BD
- 2
- BA
- 2,052
- SqFt




Listing courtesy of Listing Agent: Debbie Glynn from Listing Office: The Firm.
- List Price
- $879,900
- Status
- UNDER AGREEMENT
- Days on Market
- 53
- MLS#
- 73559572
- Subtype
- Residential
- Style
- Raised Ranch
- Year Built
- 1970
- Bedrooms
- 3
- Bathrooms
- 2
- Full Baths
- 2
- Living Area
- 2,052
- Lot Size
- 22,767
- Acres
- 0.52
Property Description
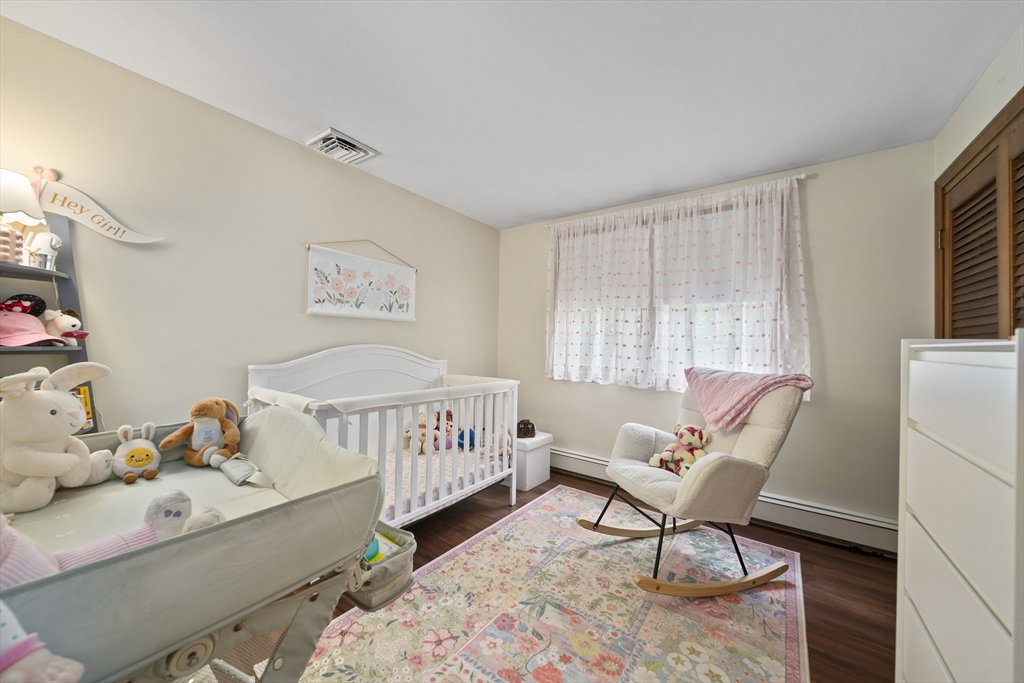
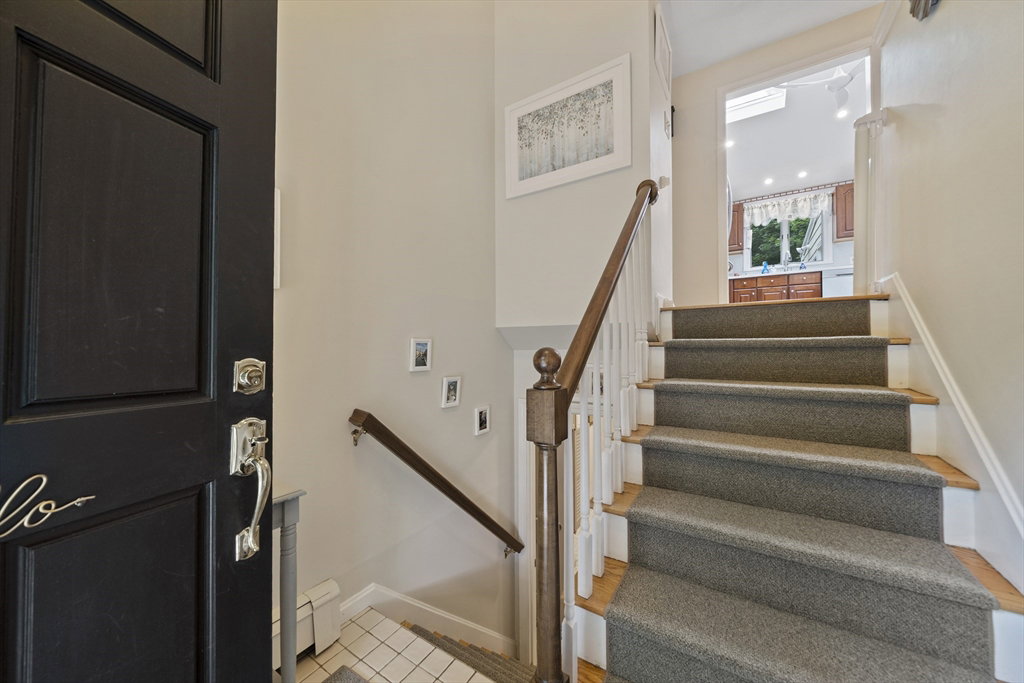
Welcome to this meticulously maintained 3-bedroom, 2-bath raised ranch in one of Norwell's most desirable neighborhoods. Lovingly cared for by its long-time owners, this move-in ready home offers the perfect combination of comfort, quality and convenience, just minutes from Norwell's top-rated schools, shopping, restaurants, Route 3 and Route 53 for an easy commute. The updated kitchen features quartz countertops, stainless steel appliances, vaulted ceilings with skylights and a spacious dining area, while the fireplaced living room provides a warm and inviting place to gather. Just off the kitchen, the spacious sun room overlooks the backyard and fills with natural light, creating the perfect space for everyday living and entertaining. Hardwood floors enhance much of the main level, and the primary bedroom features its own private ensuite bath. The finished lower level offers additional flexible living space ideal for a home office, media room, playroom or gym. Step outside to enjoy your own backyard retreat with a large in-ground pool, expansive patio, pool house and fenced yard, perfect for entertaining or relaxing all summer long. Additional highlights include a two-car garage, central air, a brand-new heating system, roof just five years old, and an exterior freshly painted in 2024. Beautifully maintained inside and out, this home is ready for its next owners to enjoy.
/u.realgeeks.media/manhhomes/header3.png)
Additional Information
- Exterior Features
- Deck, Patio, Pool - Inground, Fenced Yard
- Taxes
- $8,681
- Property Description
- Raised Ranch
- Zoning
- Res
- Flooring
- Tile, Carpet, Hardwood
- Appliances
- Range, Dishwasher, Microwave, Refrigerator, Washer, Dryer
- Heating
- Baseboard, Natural Gas
- Air Conditioning
- Central Air
- Exterior Features
- Frame
- Foundation
- Concrete Perimeter
- Pool
- Yes
- Parking Features
- Attached, Paved Drive, Paved
- Garage Spaces
- 2
- Elementary School
- Cole Elementary
- Middle School
- Norwell Middle
- High School
- Norwell High
Mortgage Calculator
The property listing data and information, or the Images, set forth herein were provided to MLS Property Information Network, Inc. from third party sources, including sellers, lessors, landlords and public records, and were compiled by MLS Property Information Network, Inc. The property listing data and information, and the Images, are for the personal, non commercial use of consumers having a good faith interest in purchasing, leasing or renting listed properties of the type displayed to them and may not be used for any purpose other than to identify prospective properties which such consumers may have a good faith interest in purchasing, leasing or renting. MLS Property Information Network, Inc. and its subscribers disclaim any and all representations and warranties as to the accuracy of the property listing data and information, or as to the accuracy of any of the Images, set forth herein.