431 River St, Dunstable, MA 01827
- $925,000
- 4
- BD
- 4
- BA
- 3,348
- SqFt





Listing courtesy of Listing Agent: Jenepher Spencer from Listing Office: Coldwell Banker Realty - Westford.
- List Price
- $925,000
- Status
- NEW
- Days on Market
- 1
- MLS#
- 73559537
- Subtype
- Residential
- Style
- Colonial
- Year Built
- 2017
- Bedrooms
- 4
- Bathrooms
- 4
- Full Baths
- 2
- Half Baths
- 2
- Living Area
- 3,348
- Lot Size
- 88,427
- Acres
- 2.03
Property Description
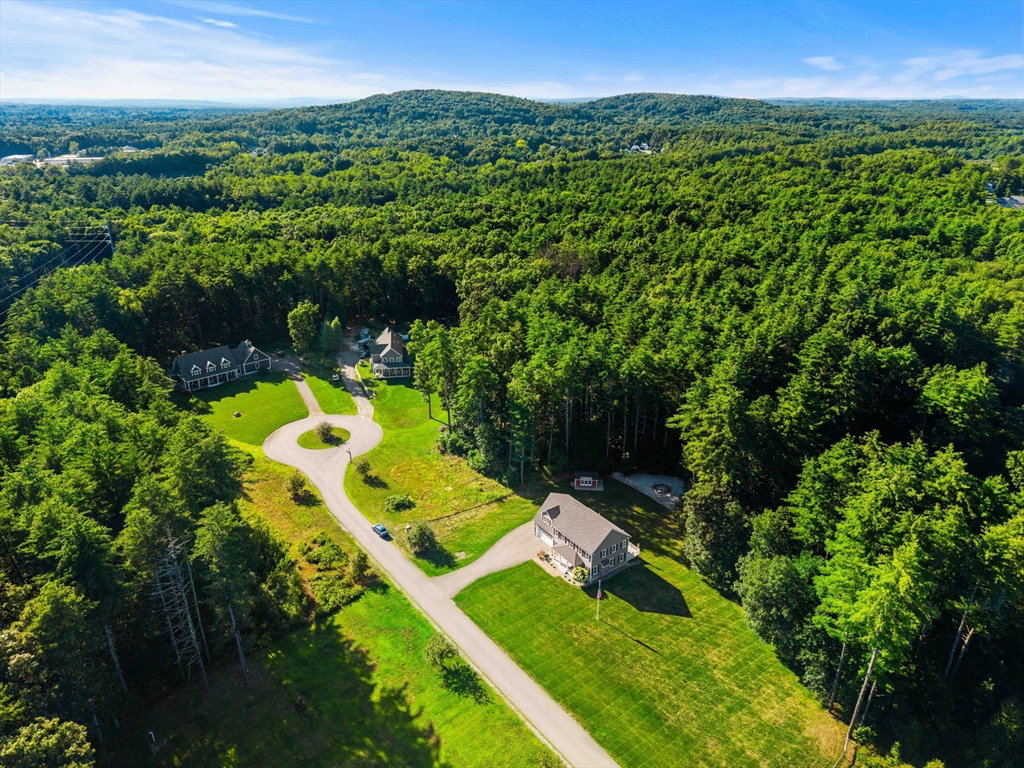
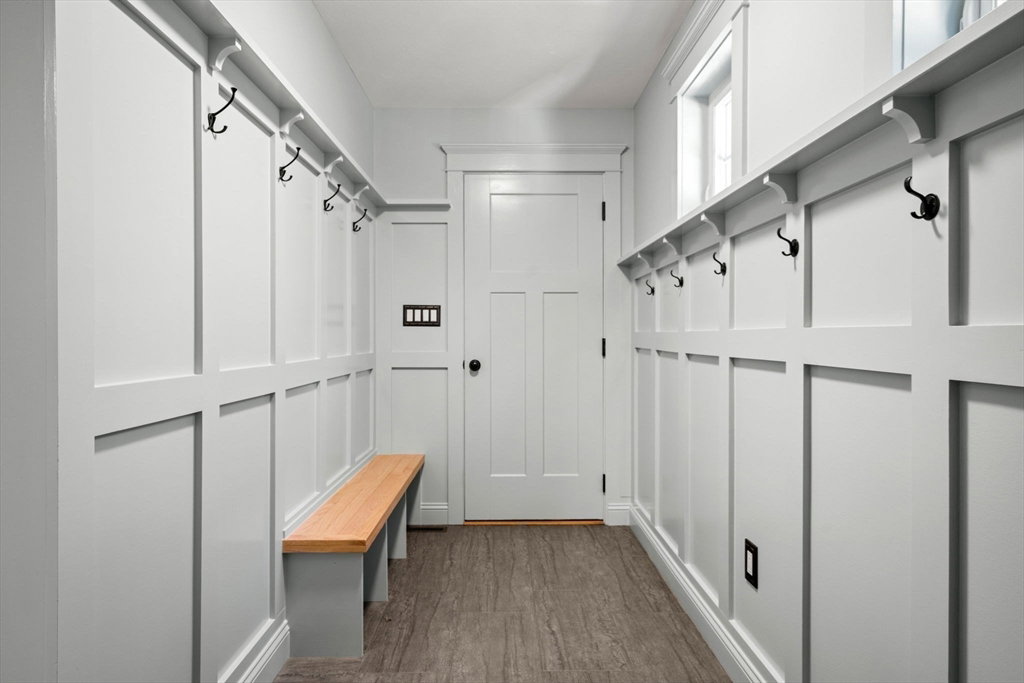
Beautiful Colonial set on a picturesque 2 acre corner lot in a lovely neighborhood setting. Rich custom woodwork, stunning designer colors and sun-filled living spaces create a warm, inviting atmosphere from the moment you enter. The beautifully updated kitchen offers granite counters, SS appliances, a center island, abundant cabinetry and sliders leading to a spacious deck overlooking the gorgeous backyard. Open to the welcoming living room with fireplace, this space is perfect for everyday living and entertaining. A stunning custom mudroom and dedicated 1st-floor laundry blend style with convenience. Upstairs, the primary suite offers a peaceful sitting area, two walk-in closets and an updated bath with a tiled walk-in shower, while three additional bedrooms share a beautifully updated double vanity bath. HW and tile span the 1st and 2nd floors. The finished LL with 1/2 bath provides outstanding flexible living space. Outside, enjoy the beautiful firepit area, expansive yard and stunning surrounding green space, all just steps to the Rail Trail.
/u.realgeeks.media/manhhomes/header3.png)
Additional Information
- Interior Features
- Closet/Cabinets - Custom Built, Bathroom - Half, Countertops - Stone/Granite/Solid, Mud Room, Bathroom
- Exterior Features
- Porch, Deck - Composite, Rain Gutters, Storage, Professional Landscaping, Sprinkler System
- Taxes
- $10,740
- Property Description
- Colonial
- Zoning
- res
- Flooring
- Wood, Tile, Carpet, Flooring - Stone/Ceramic Tile
- Appliances
- Tankless Water Heater, Range, Dishwasher, Microwave, Refrigerator, Washer, Dryer, Water Softener, Plumbed For Ice Maker
- Heating
- Forced Air, Propane
- Air Conditioning
- Central Air
- Exterior Features
- Frame
- Foundation
- Concrete Perimeter
- Parking Features
- Attached, Garage Door Opener, Storage, Paved Drive, Off Street, Paved
- Garage Spaces
- 2
- Elementary School
- Swallow Union
- Middle School
- Gdrms
- High School
- Gdrhs
Mortgage Calculator
The property listing data and information, or the Images, set forth herein were provided to MLS Property Information Network, Inc. from third party sources, including sellers, lessors, landlords and public records, and were compiled by MLS Property Information Network, Inc. The property listing data and information, and the Images, are for the personal, non commercial use of consumers having a good faith interest in purchasing, leasing or renting listed properties of the type displayed to them and may not be used for any purpose other than to identify prospective properties which such consumers may have a good faith interest in purchasing, leasing or renting. MLS Property Information Network, Inc. and its subscribers disclaim any and all representations and warranties as to the accuracy of the property listing data and information, or as to the accuracy of any of the Images, set forth herein.