41 Berkeley Rd, Framingham, MA 01701
- $729,900
- 3
- BD
- 3
- BA
- 2,454
- SqFt




Listing courtesy of Listing Agent: Deborah H. Feldman from Listing Office: Coldwell Banker Realty - Wellesley.
- List Price
- $729,900
- Status
- NEW
- Days on Market
- 1
- MLS#
- 73559536
- Subtype
- Residential
- Style
- Split Entry
- Year Built
- 1961
- Bedrooms
- 3
- Bathrooms
- 3
- Full Baths
- 2
- Half Baths
- 1
- Living Area
- 2,454
- Lot Size
- 20,038
- Acres
- 0.46
Property Description
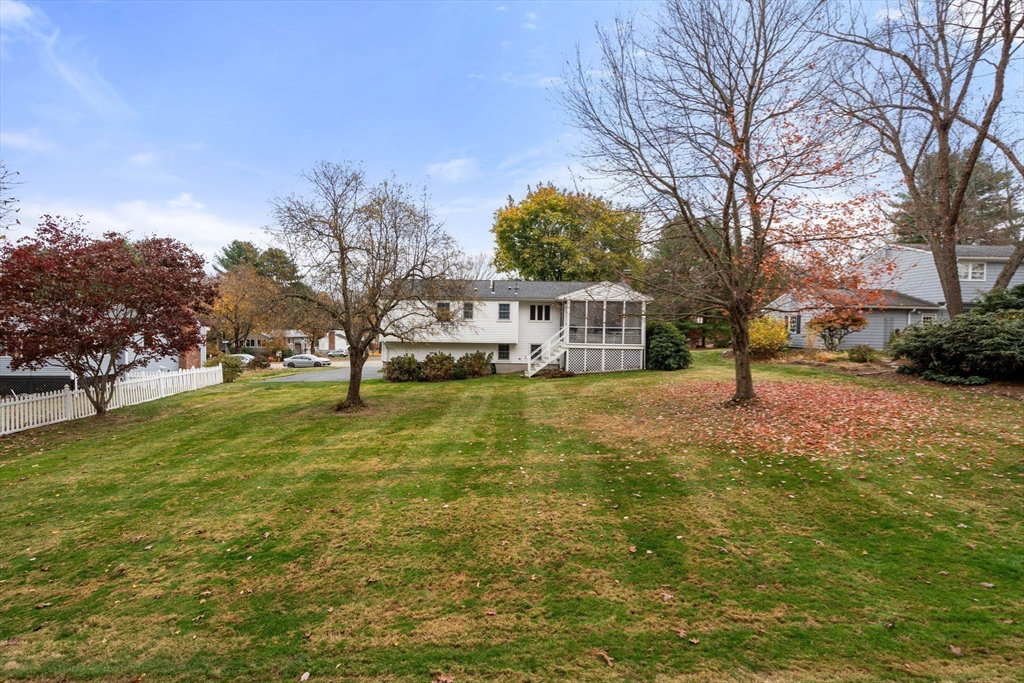
This well-maintained 3-bedroom, 2.5-bath split-entry home offers numerous updates and exceptional pride of ownership. Recent improvements include a heat pump for central air and heating, new hot water heater, new main water line for improved pressure, replaced garage door opener, two exterior garage keypads, and an exterior-vented microwave. The updated kitchen and baths are complemented by hardwood floors throughout the main level and a spacious lower-level family room ideal for relaxing or entertaining. Enjoy the screened-in porch overlooking the private setting, plus abundant storage with extensive built-in basement cabinetry and a cedar closet in the garage. Anderson wood windows provide energy efficiency, while vinyl siding ensures low-maintenance living. Located on a quiet dead-end street, this move-in-ready home combines comfort, functionality, and thoughtful updates in a desirable location. Close to major routes, including the Mass. Pike, Route 9, and 495.
/u.realgeeks.media/manhhomes/header3.png)
Additional Information
- Exterior Features
- Porch - Screened, Deck
- Taxes
- $7,657
- Property Description
- Split Entry
- Zoning
- R3
- Flooring
- Tile, Carpet, Hardwood
- Appliances
- Gas Water Heater, Oven, Dishwasher, Disposal, Microwave, Range, Refrigerator, Washer, Dryer
- Heating
- Forced Air, Heat Pump, Natural Gas
- Air Conditioning
- Central Air, Heat Pump
- Exterior Features
- Frame
- Foundation
- Concrete Perimeter
- Parking Features
- Under, Paved Drive, Off Street
- Garage Spaces
- 2
Mortgage Calculator
The property listing data and information, or the Images, set forth herein were provided to MLS Property Information Network, Inc. from third party sources, including sellers, lessors, landlords and public records, and were compiled by MLS Property Information Network, Inc. The property listing data and information, and the Images, are for the personal, non commercial use of consumers having a good faith interest in purchasing, leasing or renting listed properties of the type displayed to them and may not be used for any purpose other than to identify prospective properties which such consumers may have a good faith interest in purchasing, leasing or renting. MLS Property Information Network, Inc. and its subscribers disclaim any and all representations and warranties as to the accuracy of the property listing data and information, or as to the accuracy of any of the Images, set forth herein.