15 Trotting Park Rd, Lowell, MA 01854
- $699,900
- 3
- BD
- 3
- BA
- 2,781
- SqFt






Listing courtesy of Listing Agent: Kerry Nicolls from Listing Office: Foundation Brokerage Group.
- List Price
- $699,900
- Status
- NEW
- Days on Market
- 1
- MLS#
- 73559517
- Subtype
- Residential
- Style
- Colonial
- Year Built
- 1981
- Bedrooms
- 3
- Bathrooms
- 3
- Full Baths
- 3
- Living Area
- 2,781
- Lot Size
- 15,682
- Acres
- 0.36
Property Description
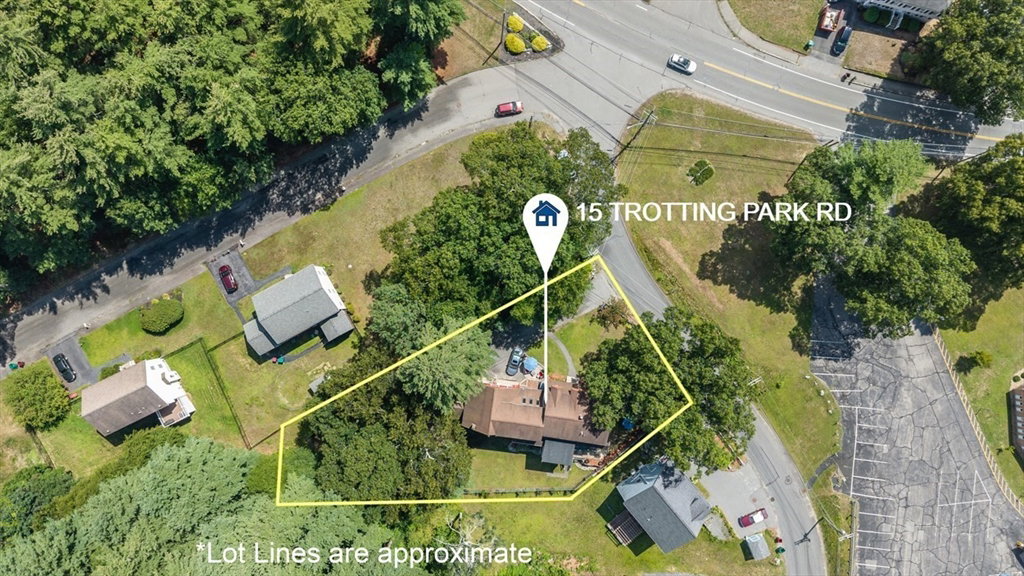
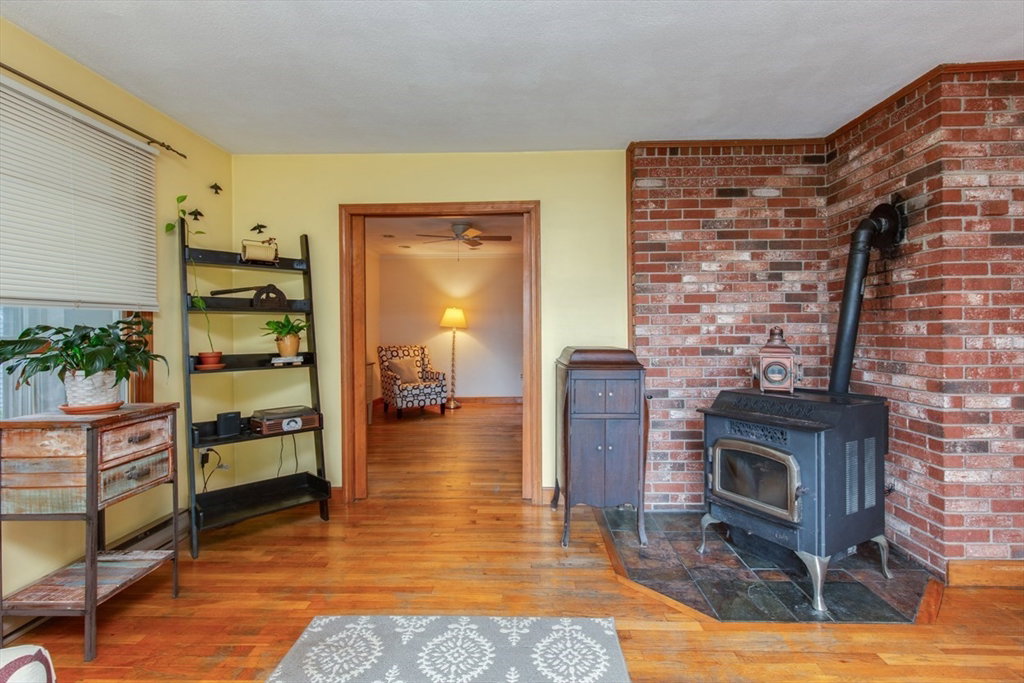
Exceptional space, versatility and opportunity await in this expansive Pawtucketville Colonial located in the desirable Bailey/Daley school district. Built with a thermal-envelope design, this distinctive property offers multiple living areas, an in-law setup, a dedicated workshop, an oversized two-car garage and additional spaces that could be finished or reimagined for future use. The main residence features a spacious kitchen with abundant cabinetry, stainless-steel appliances, recessed lighting, generous counter space and an oversized breakfast bar opening to the dining area. Hardwood floors continue into the sun-filled living room, where skylights, numerous windows and a mini-split create a bright and comfortable gathering space. An enclosed porch provides another inviting area for relaxing, entertaining or enjoying the changing seasons. Upstairs, the generously sized primary bedroom offers extensive built-in drawers, shelving and storage. Additional bedrooms feature hardwood flooring and flexible layouts, while a convenient second-floor laundry area includes cabinetry, counter space and additional storage. A potential in-law living area provides impressive flexibility with its own kitchen, full bathroom, spacious living room, flex rooms and separate exterior access. It is well suited for extended family, guests, home offices or buyers seeking defined living spaces under one roof. A large dedicated workshop offers substantial room for contractors, woodworkers, craftspeople, collectors or hobbyists, with lighting, electrical service and space for tools and equipment. Additional unfinished areas provide even more storage and future potential.The oversized attached two-car garage provides room beyond simply parking vehicles, offering additional space for storage, equipment or recreational gear. Extensive off-street parking further enhances the property’s functionality. Conveniently located next to the Lowell-Dracut-Tyngsborough State Forest, this one-of-a-kind home offers an uncommon combination of living space, working space, storage and flexibility—all under one roof. Open houses Saturday (8/8) 10:30am – 12:00am and Sunday (8/9) 10:30am – 12:00pm
/u.realgeeks.media/manhhomes/header3.png)
Additional Information
- Interior Features
- Office, Kitchen
- Exterior Features
- Porch - Enclosed, Patio, Storage, Garden
- Taxes
- $7,154
- Property Description
- Colonial
- Zoning
- SSF
- Flooring
- Wood, Tile
- Appliances
- Electric Water Heater, Range, Dishwasher, Refrigerator, Washer, Dryer
- Heating
- Electric Baseboard, Electric, Wood Stove, Ductless
- Air Conditioning
- Window Unit(s), Ductless
- Exterior Features
- Frame
- Foundation
- Concrete Perimeter
- Parking Features
- Attached, Garage Door Opener, Storage, Workshop in Garage, Oversized, Paved Drive, Off Street
- Garage Spaces
- 2
- Elementary School
- Bailey
- Middle School
- Daley
- High School
- Lowell
Mortgage Calculator
The property listing data and information, or the Images, set forth herein were provided to MLS Property Information Network, Inc. from third party sources, including sellers, lessors, landlords and public records, and were compiled by MLS Property Information Network, Inc. The property listing data and information, and the Images, are for the personal, non commercial use of consumers having a good faith interest in purchasing, leasing or renting listed properties of the type displayed to them and may not be used for any purpose other than to identify prospective properties which such consumers may have a good faith interest in purchasing, leasing or renting. MLS Property Information Network, Inc. and its subscribers disclaim any and all representations and warranties as to the accuracy of the property listing data and information, or as to the accuracy of any of the Images, set forth herein.