10 St George Street Unit 406, Boston, MA 02118
- $1,599,000
- 3
- BD
- 2
- BA
- 1,400
- SqFt






Listing courtesy of Listing Agent: Charlesgate New Development Team from Listing Office: Charlesgate Realty Group, llc.
- List Price
- $1,599,000
- Status
- NEW
- Days on Market
- 0
- MLS#
- 73559493
- Subtype
- Residential
- Year Built
- 2015
- Bedrooms
- 3
- Bathrooms
- 2
- Full Baths
- 2
- Living Area
- 1,400
- Building Name
- The St George
Property Description
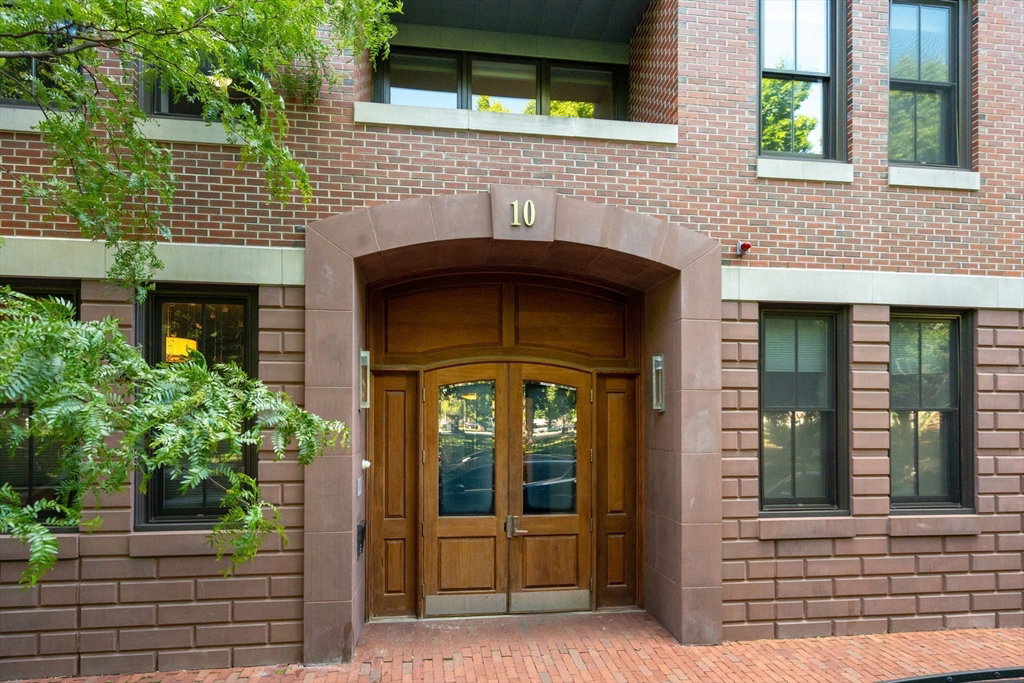
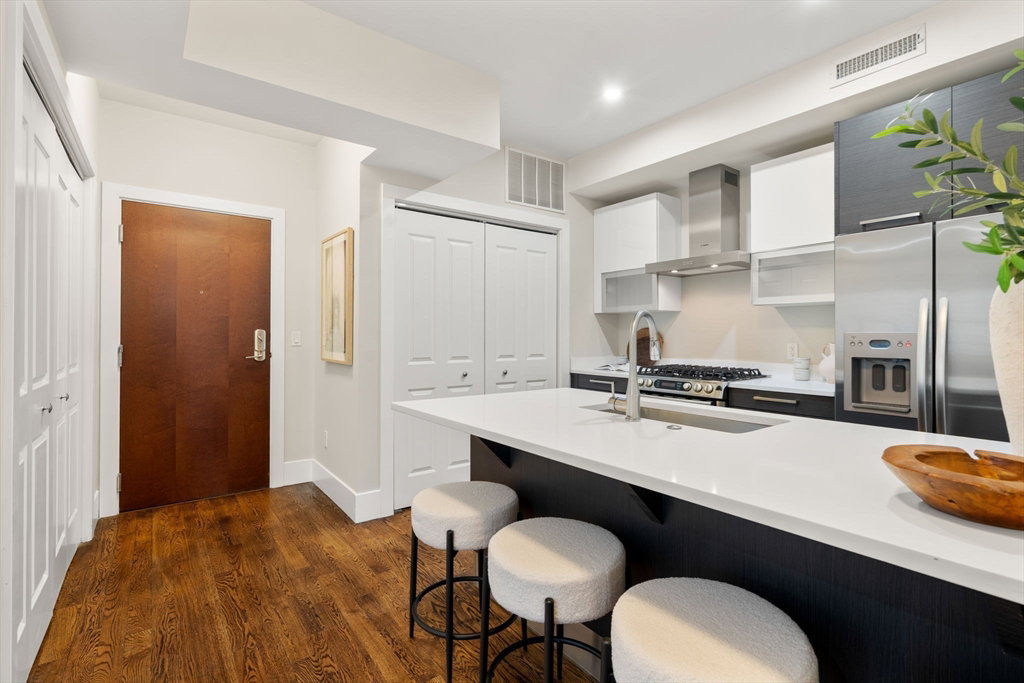
Discover sophisticated South End living in Unit 406 at 10 St. George Street, a beautifully designed 3-bedroom, 2-bath residence within one of Boston's most anticipated luxury condo conversions. Bathed in exceptional natural light from expansive windows, this thoughtfully crafted home offers an open, airy layout paired with premium finishes throughout. The designer kitchen features stone countertops and high-end appliances, while the spa-inspired marble bathrooms, hardwood flooring, central air, and high-performance Low-E windows provide both comfort and style. Residents enjoy the convenience of elevator access, underground garage parking, and dedicated bike storage. Perfectly positioned along one of the South End's most picturesque streets, just moments from the iconic fountains of Franklin and Blackstone Parks, the building's architecture honors the historic brownstones that once stood here while embracing contemporary zinc and masonry design. This is a rare opportunity to own a distinctive new home in one of Boston's most sought-after neighborhoods. Ask about other units and configurations available.
/u.realgeeks.media/manhhomes/header3.png)
Additional Information
- Amenities
- Elevator(s)
- HOA Fee
- $700
- Building Name
- The St George
- Zoning
- RES
- Flooring
- Wood
- Appliances
- Range, Dishwasher, Disposal, Microwave, Refrigerator, Freezer, Washer, Dryer
- Heating
- Central
- Air Conditioning
- Central Air
- Exterior Features
- Brick, Stone
- Stories
- 1
- Parking Features
- Under, Deeded
- Garage Spaces
- 1
Mortgage Calculator
The property listing data and information, or the Images, set forth herein were provided to MLS Property Information Network, Inc. from third party sources, including sellers, lessors, landlords and public records, and were compiled by MLS Property Information Network, Inc. The property listing data and information, and the Images, are for the personal, non commercial use of consumers having a good faith interest in purchasing, leasing or renting listed properties of the type displayed to them and may not be used for any purpose other than to identify prospective properties which such consumers may have a good faith interest in purchasing, leasing or renting. MLS Property Information Network, Inc. and its subscribers disclaim any and all representations and warranties as to the accuracy of the property listing data and information, or as to the accuracy of any of the Images, set forth herein.