952 Bridge St, Lowell, MA 01850
- $700,000
- 6
- BD
- 3
- BA
- 3,895
- SqFt










Listing courtesy of Listing Agent: Cavenack Bernadin from Listing Office: Coldwell Banker Realty - Milton.
- List Price
- $700,000
- Status
- NEW
- Days on Market
- 1
- MLS#
- 73559450
- Subtype
- Residential
- Style
- Colonial
- Year Built
- 1900
- Bedrooms
- 6
- Bathrooms
- 3
- Full Baths
- 3
- Living Area
- 3,895
- Lot Size
- 7,405
- Acres
- 0.17
Property Description
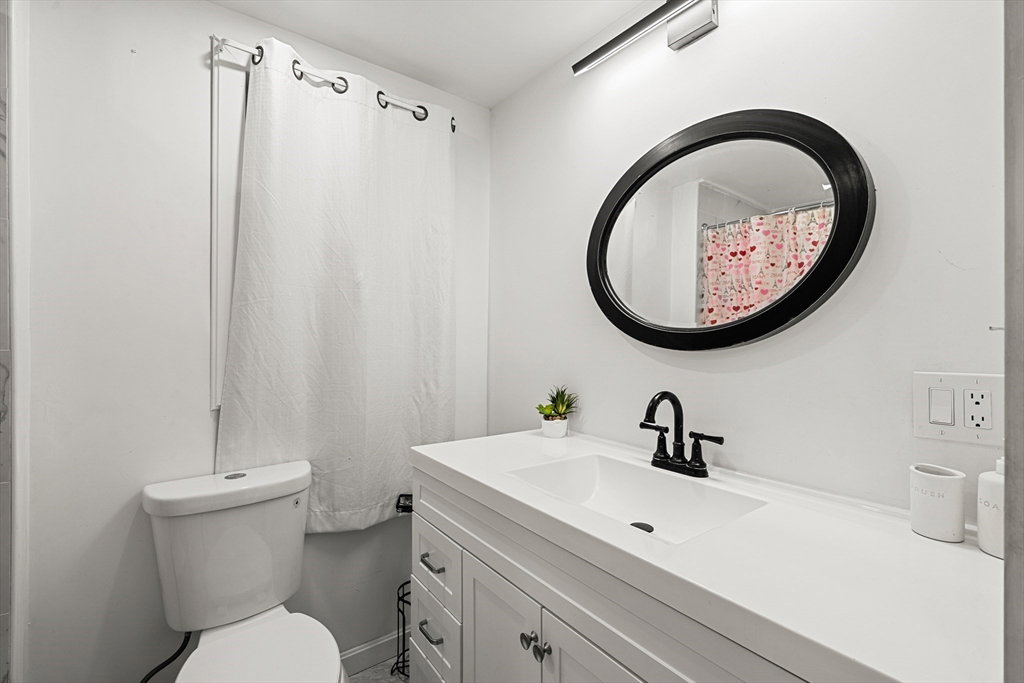
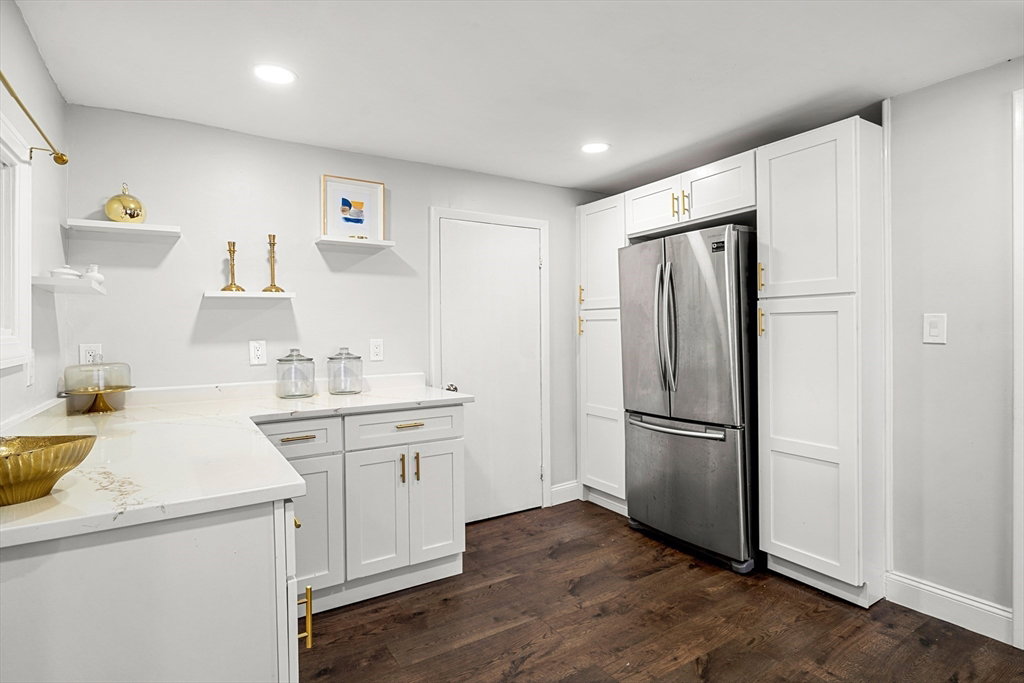
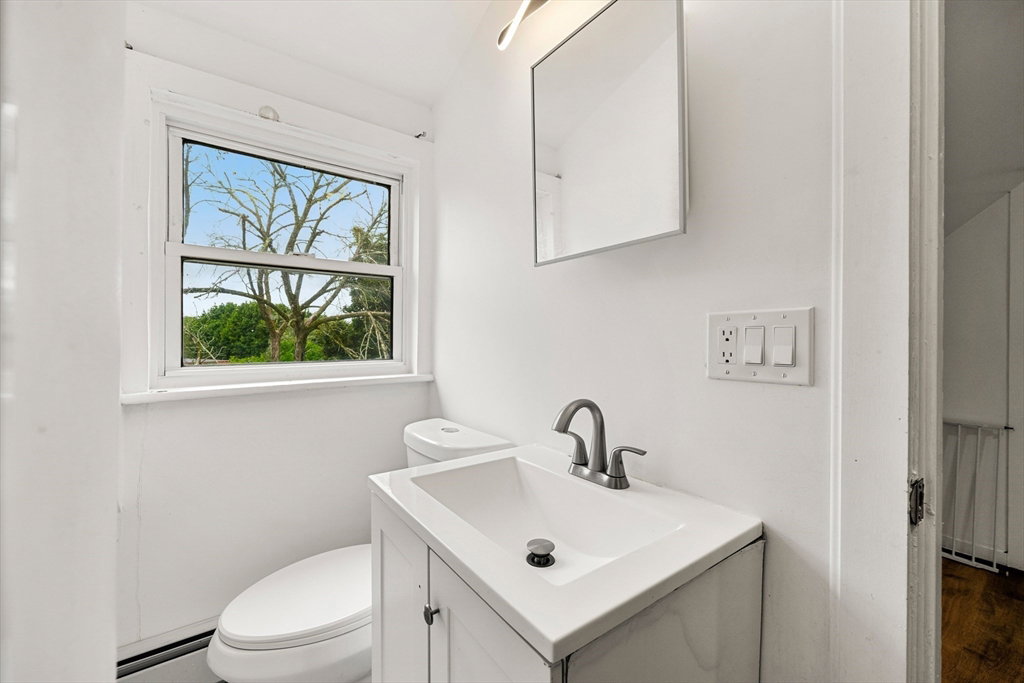
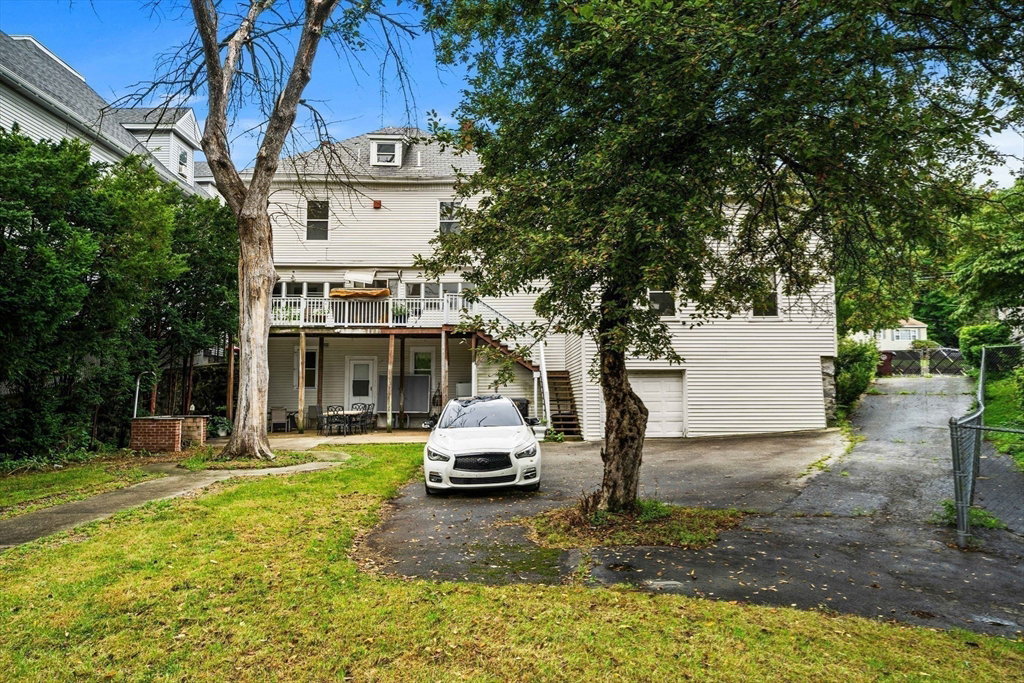
Step into the timeless charm and endless possibilities of this grand, three-level home with a finished basement, offering an impressive blend of character, space, and functionality. Rich in period details, this expansive residence features 6 bedrooms and 3 full bathrooms, highlighted by a fireplace living room, a cozy fireplace family room, and a sprawling game room complete with a wet bar—perfect for entertaining the home, you'll find beautiful hardwood floors, generously sized bedrooms, soaring ceilings, and abundant natural light streaming through numerous windows. The thoughtfully designed layout includes an eat-in kitchen, breakfast bar, pantry, and convenient access to an enclosed porch and deck, creating ideal spaces for everyday living and gatherings alike. A durable slate roof adds to the home's lasting appeal and architectural distinction's on a substantial corner lot, the property offers a private outdoor retreat with mature landscaping, winding walkways, an above-ground pool, and expansive yard space. Car enthusiasts, hobbyists, and those needing extra storage will appreciate the two-car garage in front, an additional garage in the rear, and ample off-street parking. Conveniently located near shopping, dining, schools, major routes, and all that Lowell has to offer, this exceptional property is a rare opportunity to own a truly distinctive home with room to grow, entertain, and create lasting memories. Don't miss your chance to make this Lowell landmark your own!
/u.realgeeks.media/manhhomes/header3.png)
Additional Information
- Interior Features
- Wet bar, Recessed Lighting, Mud Room, Bonus Room, Game Room, Foyer, Center Hall, Office
- Taxes
- $8,376
- Property Description
- Colonial
- Zoning
- TSF
- Flooring
- Wood, Laminate
- Appliances
- Dishwasher, Refrigerator, Washer/Dryer
- Heating
- Steam, Natural Gas
- Air Conditioning
- Window Unit(s)
- Foundation
- Concrete Perimeter
- Parking Features
- Attached, Paved
- Garage Spaces
- 3
Mortgage Calculator
The property listing data and information, or the Images, set forth herein were provided to MLS Property Information Network, Inc. from third party sources, including sellers, lessors, landlords and public records, and were compiled by MLS Property Information Network, Inc. The property listing data and information, and the Images, are for the personal, non commercial use of consumers having a good faith interest in purchasing, leasing or renting listed properties of the type displayed to them and may not be used for any purpose other than to identify prospective properties which such consumers may have a good faith interest in purchasing, leasing or renting. MLS Property Information Network, Inc. and its subscribers disclaim any and all representations and warranties as to the accuracy of the property listing data and information, or as to the accuracy of any of the Images, set forth herein.