10 Fern Circle, Brockton, MA 02301
- $600,000
- 3
- BD
- 2
- BA
- 1,660
- SqFt






Listing courtesy of Listing Agent: Laura J. Harney from Listing Office: Easton Real Estate, LLC.
- List Price
- $600,000
- Status
- NEW
- Days on Market
- 0
- MLS#
- 73559441
- Subtype
- Residential
- Style
- Cape, Tudor
- Year Built
- 1925
- Bedrooms
- 3
- Bathrooms
- 2
- Full Baths
- 2
- Living Area
- 1,660
- Lot Size
- 7,418
- Acres
- 0.17
- Subdivision
- West Side
Property Description
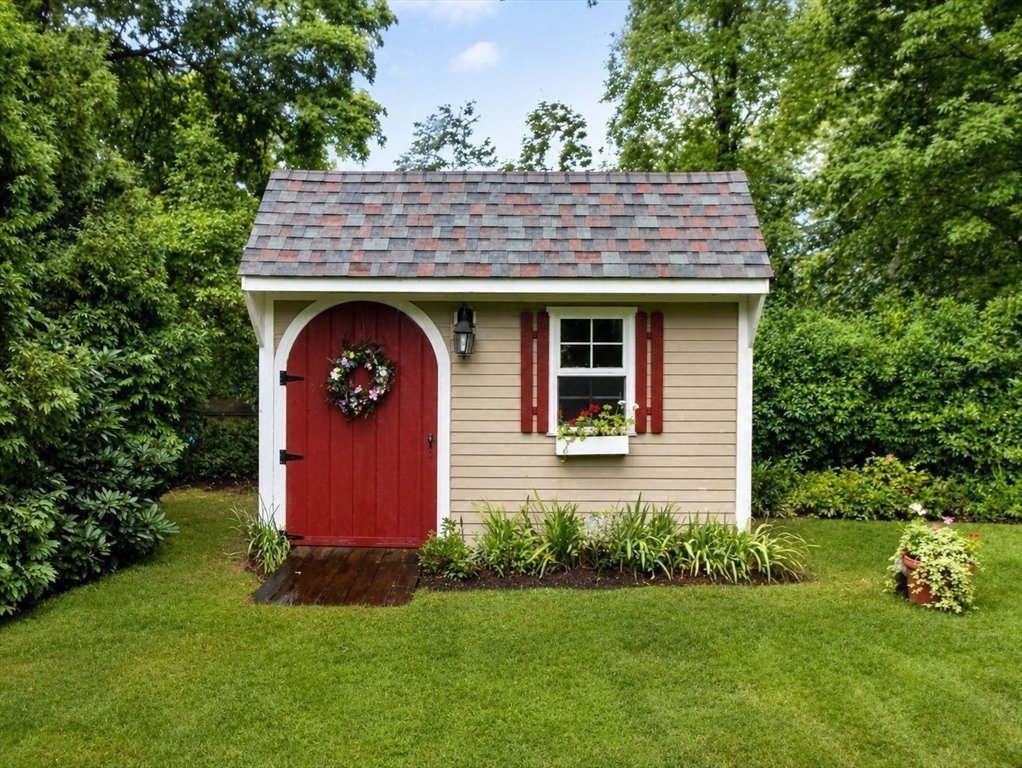
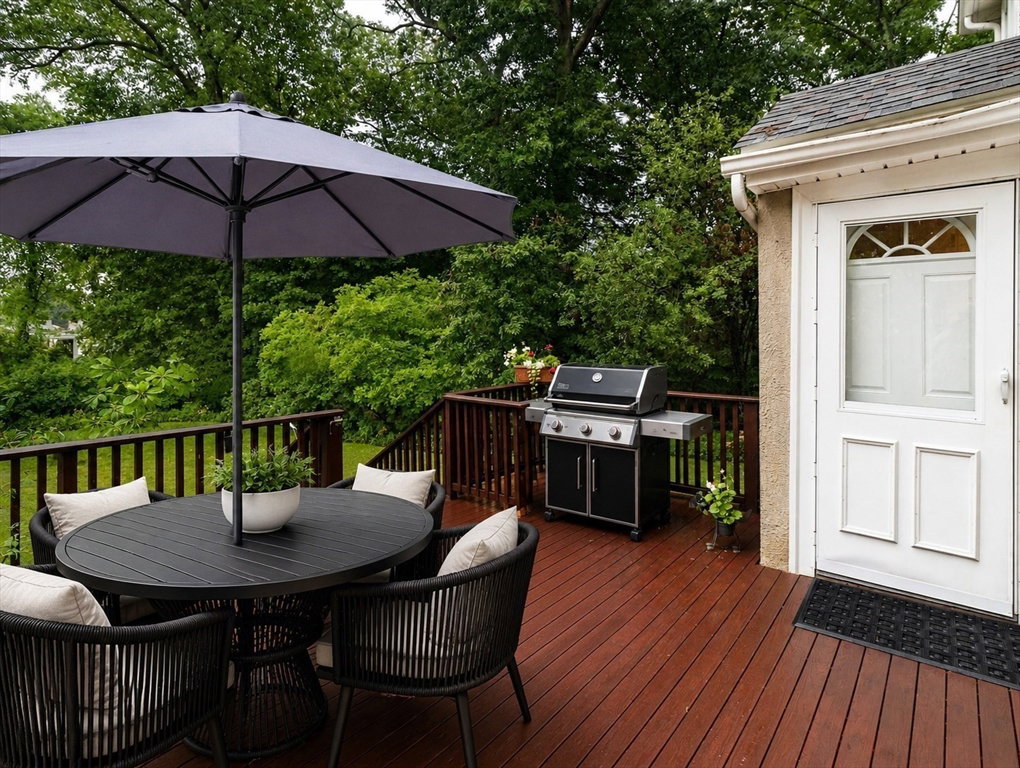
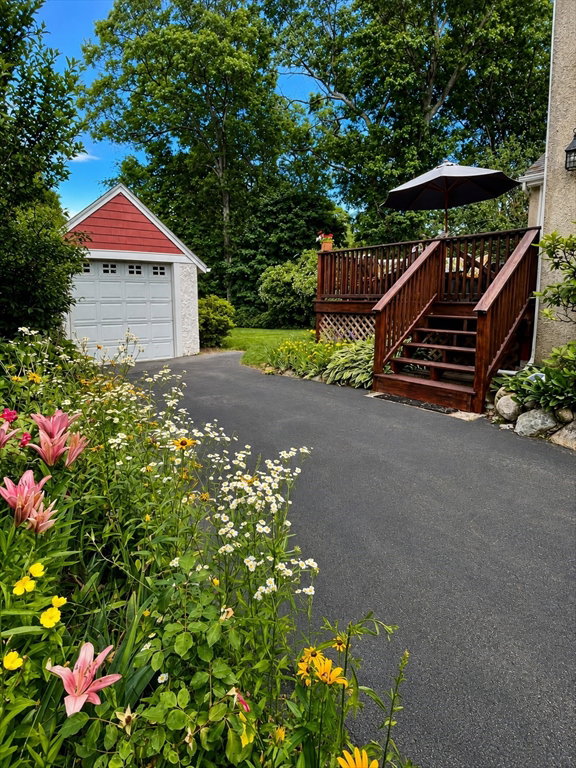
Step into a piece of history. Built in 1925 this unbelievably charming and beautifully maintained property will make you swoon! Set on the West side in a well-kept neighborhood you will find this pristine tudor-style home, with immaculately manicured grounds, complete with a sprinkler system and well water to keep it green. Enter the foyer through the arched doorway and you immediately see the care that makes this home special. There is an updated kitchen, complete w/ adorable breakfast nook, stainless steel appliances and gas range, a front to back gas inset, fireplaced family room, classic dining room with built-ins and a convenient mudroom that leads to the back deck. Upstairs there are three good-sized bedrooms with tons of closet space and an updated full bath. The large basement has a second full bath, huge bonus room, utility room and laundry area with a Speed Queen washer and dryer that will stay. There is a one car garage and ample parking for a group, along with a shed in the yard for even more storage. And, let's not forget the generator! This is the perfect sanctuary for family gatherings and holiday parties. A place you can make your home for generations to come. *First showing will be at the open house on Thursday 8/6 from 4:30-6:00* This is the one you do not want to miss out on!
/u.realgeeks.media/manhhomes/header3.png)
Additional Information
- Interior Features
- Bathroom - Full, Wainscoting, Closet, Bonus Room, Mud Room, Foyer
- Exterior Features
- Deck, Storage, Sprinkler System
- Taxes
- $5,519
- Property Description
- Cape, Tudor
- Zoning
- res
- Flooring
- Flooring - Wood, Flooring - Hardwood
- Appliances
- Gas Water Heater, Range, Dishwasher, Refrigerator, Washer, Dryer
- Heating
- Steam, Natural Gas
- Air Conditioning
- Central Air
- Exterior Features
- Frame
- Foundation
- Stone
- Parking Features
- Detached, Paved Drive, Off Street
- Garage Spaces
- 1
Mortgage Calculator
The property listing data and information, or the Images, set forth herein were provided to MLS Property Information Network, Inc. from third party sources, including sellers, lessors, landlords and public records, and were compiled by MLS Property Information Network, Inc. The property listing data and information, and the Images, are for the personal, non commercial use of consumers having a good faith interest in purchasing, leasing or renting listed properties of the type displayed to them and may not be used for any purpose other than to identify prospective properties which such consumers may have a good faith interest in purchasing, leasing or renting. MLS Property Information Network, Inc. and its subscribers disclaim any and all representations and warranties as to the accuracy of the property listing data and information, or as to the accuracy of any of the Images, set forth herein.