212 Laurelwood Dr Unit 212, Hopedale, MA 01747
- $434,900
- 2
- BD
- 3
- BA
- 2,088
- SqFt




Listing courtesy of Listing Agent: Matthew S. Sousa from Listing Office: Bullseye Realty Group.
- List Price
- $434,900
- Status
- NEW
- Days on Market
- 2
- MLS#
- 73559109
- Subtype
- Residential
- Year Built
- 1986
- Bedrooms
- 2
- Bathrooms
- 3
- Full Baths
- 1
- Half Baths
- 2
- Living Area
- 2,088
- Building Name
- Laurelwood
Property Description
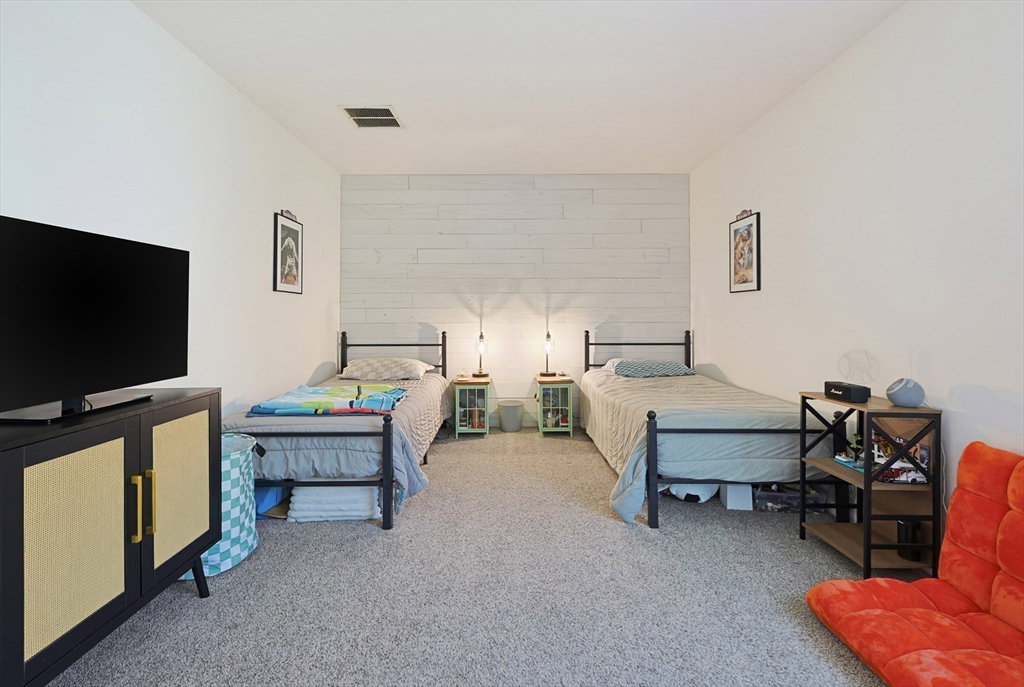
Nothing to do but move in and enjoy in this beautifully updated Laurelwood condo. As you enter the front door into the large foyer your eyes are immediately drawn to the right where you'll find a large, upgraded kitchen with custom cabinets, quartz countertops and stainless appliances. The kitchen opens into the massive family room with pristine hardwood floors, a wood burning fire place, and a large slider that overlooks the back deck. There's also a half bath on the first floor. Upstairs you'll find two generous bedrooms, one with a nice accent wall feature, a laundry room and a upgraded full bath, again, with custom cabinets and quartz countertops. The basement is finished as well with a wet bar and a convenient half bath. The entire unit was just freshly painted. Heat pumps are less than 5 years old, water heater is young and there's updated Anderson windows throughout. Give this one a look, you won't be disappointed.
/u.realgeeks.media/manhhomes/header3.png)
Additional Information
- Interior Features
- Wet Bar
- Taxes
- $6,373
- HOA Fee
- $445
- Building Name
- Laurelwood
- Zoning
- RC
- Flooring
- Wood, Tile, Carpet, Hardwood
- Appliances
- Range, Dishwasher, Refrigerator
- Heating
- Forced Air, Heat Pump, Electric
- Air Conditioning
- Central Air, Heat Pump
- Exterior Features
- Frame
- Stories
- 2
- Parking Features
- Off Street, Common
- Elementary School
- Memorial
- Middle School
- Hopedale Middle
- High School
- Hopedale High
Mortgage Calculator
The property listing data and information, or the Images, set forth herein were provided to MLS Property Information Network, Inc. from third party sources, including sellers, lessors, landlords and public records, and were compiled by MLS Property Information Network, Inc. The property listing data and information, and the Images, are for the personal, non commercial use of consumers having a good faith interest in purchasing, leasing or renting listed properties of the type displayed to them and may not be used for any purpose other than to identify prospective properties which such consumers may have a good faith interest in purchasing, leasing or renting. MLS Property Information Network, Inc. and its subscribers disclaim any and all representations and warranties as to the accuracy of the property listing data and information, or as to the accuracy of any of the Images, set forth herein.