48 Hunter Rise, Chatham, MA 02633
- $3,595,000
- 3
- BD
- 4
- BA
- 2,856
- SqFt










Listing courtesy of Listing Agent: Chris Rhinesmith from Listing Office: Compass.
- List Price
- $3,595,000
- Status
- NEW
- Days on Market
- 1
- MLS#
- 73559103
- Subtype
- Residential
- Style
- Cape
- Year Built
- 2020
- Bedrooms
- 3
- Bathrooms
- 4
- Full Baths
- 2
- Half Baths
- 2
- Living Area
- 2,856
- Lot Size
- 20,042
- Acres
- 0.46
Property Description
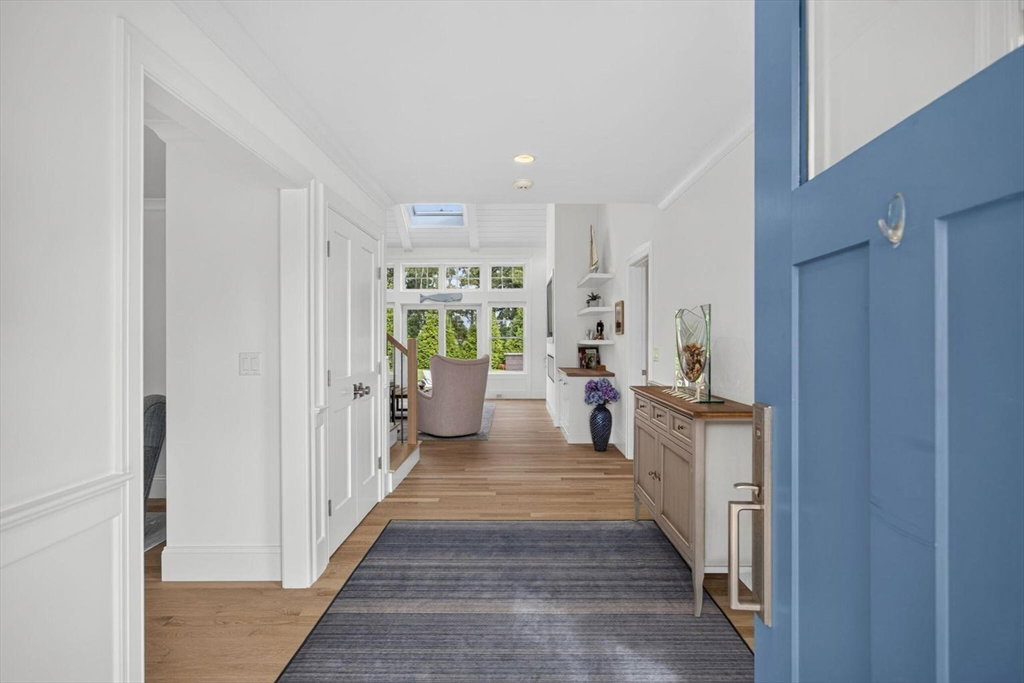
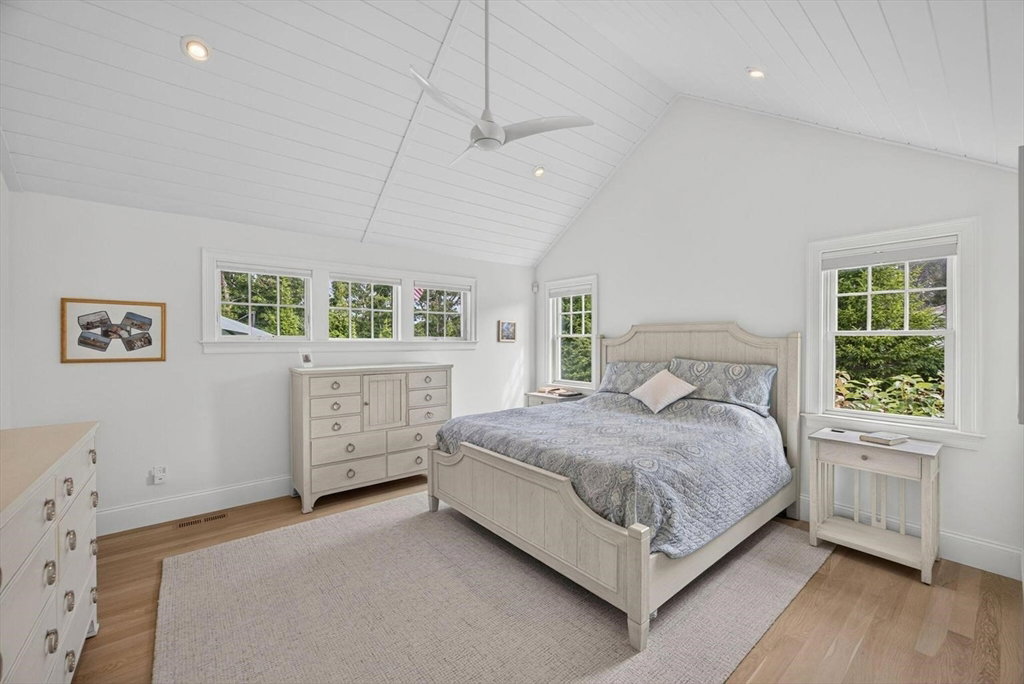
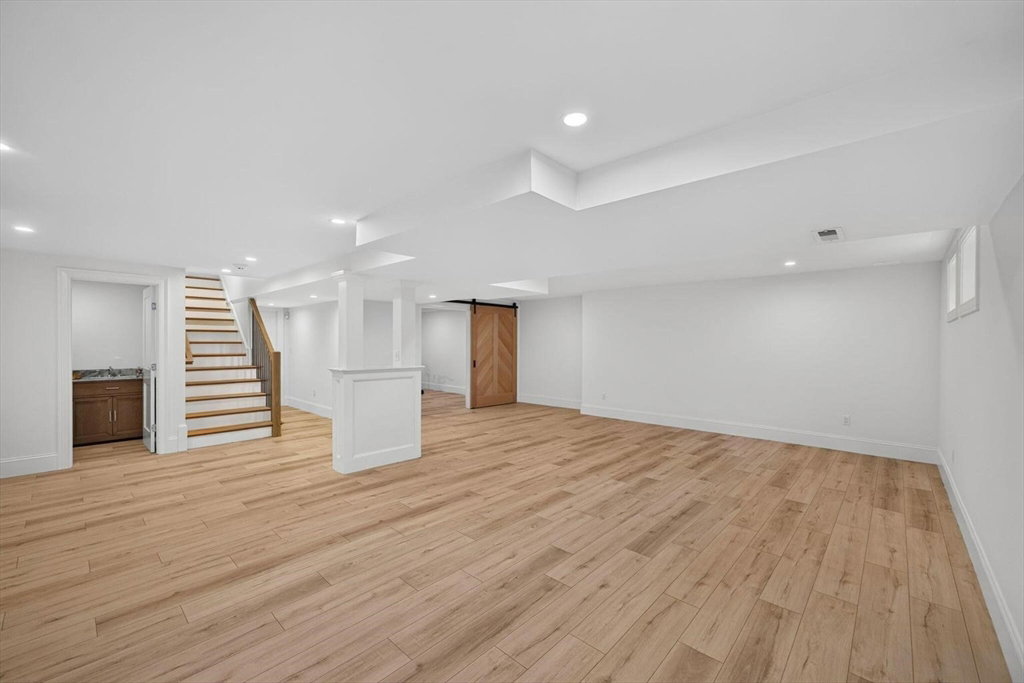
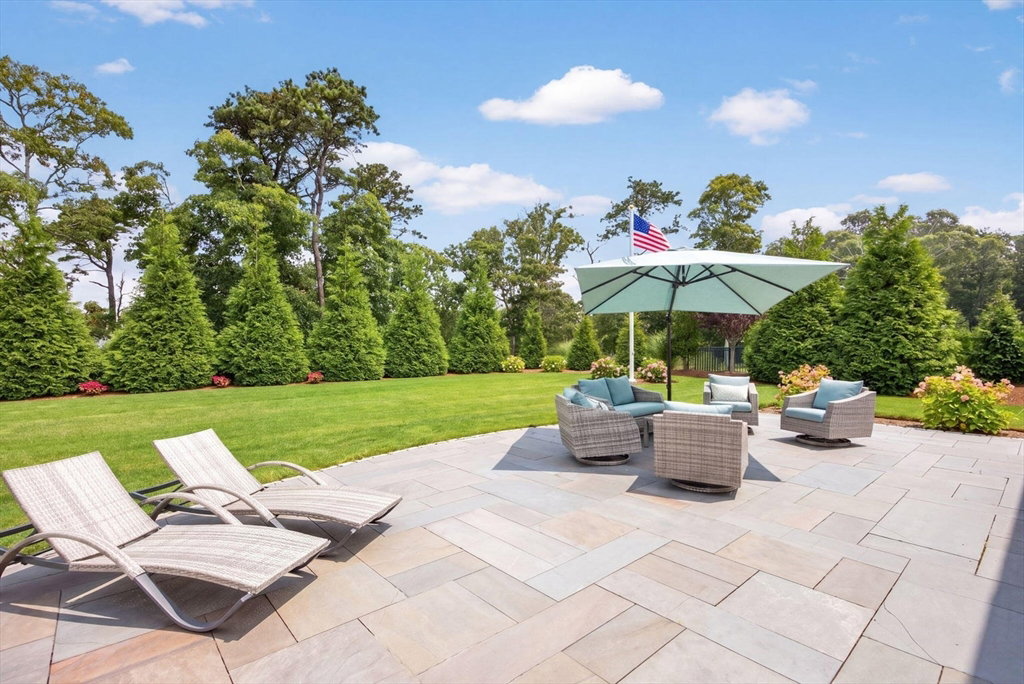
Stunning custom home built by Eastward Companies in 2020, ideally situated in Chatham's sought-after Hunter Rise neighborhood just moments from Harding's Beach. Thoughtfully designed with exceptional craftsmanship and timeless finishes, this home features an open-concept floor plan filled with natural light, white oak floors, and custom details throughout. The living room showcases a shiplap cathedral ceiling, skylight, and built-in entertainment wall, flowing seamlessly into the chef's kitchen with top-of-the-line appliances, an oversized island, and a sun-filled dining area. The first-floor primary suite offers a shiplap cathedral ceiling, walk-in closet, and spa-like bath. The main level is complete with a sitting room, walk-in pantry, laundry room, powder room, and garage access. Upstairs are two spacious bedrooms, a full bath, a loft, and a bonus room ideal for guests, a home office, or media room. The finished lower level provides additional living space and a half bath. Outside, enjoy a generous deck, spacious patio, and an outdoor bar with media hook-up. Professionally landscaped grounds, full-house generator, and room for a pool thanks to town sewer complete the property.
/u.realgeeks.media/manhhomes/header3.png)
Additional Information
- Taxes
- $9,084
- HOA Fee
- $1,230
- Property Description
- Cape
- Zoning
- R20
- Flooring
- Wood, Vinyl
- Appliances
- Gas Water Heater, Range, Refrigerator, Washer, Dryer
- Heating
- Forced Air, Natural Gas
- Air Conditioning
- Central Air
- Foundation
- Concrete Perimeter
- Parking Features
- Attached, Garage Door Opener, Paved Drive, Paved
- Garage Spaces
- 2
Mortgage Calculator
The property listing data and information, or the Images, set forth herein were provided to MLS Property Information Network, Inc. from third party sources, including sellers, lessors, landlords and public records, and were compiled by MLS Property Information Network, Inc. The property listing data and information, and the Images, are for the personal, non commercial use of consumers having a good faith interest in purchasing, leasing or renting listed properties of the type displayed to them and may not be used for any purpose other than to identify prospective properties which such consumers may have a good faith interest in purchasing, leasing or renting. MLS Property Information Network, Inc. and its subscribers disclaim any and all representations and warranties as to the accuracy of the property listing data and information, or as to the accuracy of any of the Images, set forth herein.