4 Talbot Lane, Reading, MA 01867
- $1,535,000
- 4
- BD
- 5
- BA
- 3,490
- SqFt






Listing courtesy of Listing Agent: The Stakem Group from Listing Office: Leading Edge Real Estate.
- List Price
- $1,535,000
- Status
- NEW
- Days on Market
- 1
- MLS#
- 73559074
- Subtype
- Residential
- Style
- Colonial
- Year Built
- 2024
- Bedrooms
- 4
- Bathrooms
- 5
- Full Baths
- 4
- Half Baths
- 1
- Living Area
- 3,490
Property Description
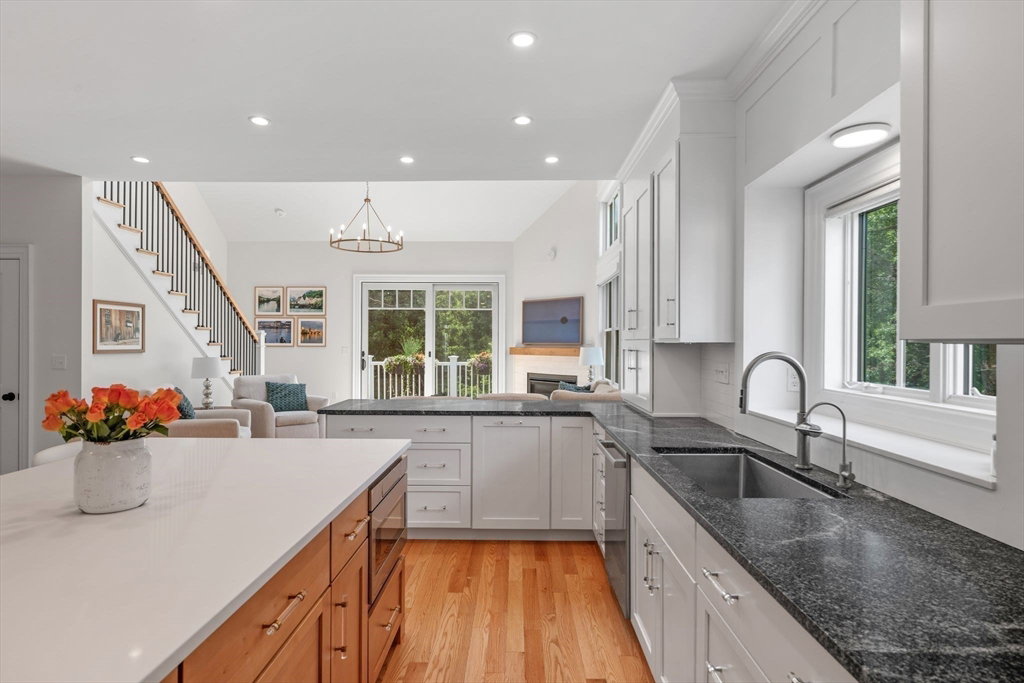
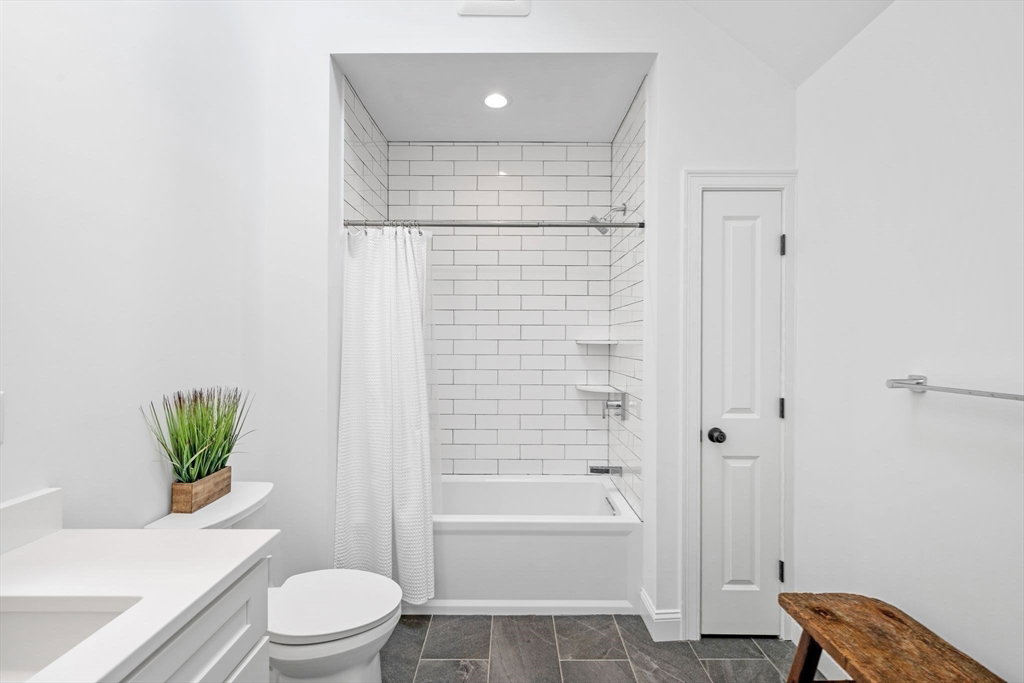
Exceptional 2024-built, sun filled, end-unit luxury townhouse, ideally located in the Johnson Woods community. Offering nearly 3,500 sqft of beautifully designed living space with upgraded finishes, features include 4 bedrooms, 4.5 baths, two car garage, four parking spot driveway, open chef's kitchen with granite & quartz countertops & oversized maple island, living room w/ custom-designed fireplace, two primary suites, & a finished walk-out ground level with family room, full bath & office. This unique, light-filled home features six sky-lights, Closetec systems in all closets, custom motorized blinds, & private outdoor living spaces on multiple levels. Conveniently located minutes to Rt128/I-95, I-93, multiple commuter rail stops, Reading town center, local schools & Austin Prep. Rare opportunity to own a young, spacious home in one of Reading's most sought-after neighborhoods - an exceptional value for buyers seeking newer construction, generous sophisticated living space & low-maintenance living.
/u.realgeeks.media/manhhomes/header3.png)
Additional Information
- Interior Features
- Bathroom - Full, Bathroom - Tiled With Tub & Shower, Closet - Linen, Bathroom - Tiled With Shower Stall, Lighting - Sconce, Lighting - Overhead, Ceiling Fan(s), Vaulted Ceiling(s), Bathroom, Home Office, Loft, Internet Available - Unknown
- Exterior Features
- Deck - Composite, Patio, Professional Landscaping, Sprinkler System, Outdoor Gas Grill Hookup
- Taxes
- $14,677
- HOA Fee
- $745
- Property Description
- Colonial
- Zoning
- RES
- Flooring
- Flooring - Stone/Ceramic Tile, Flooring - Vinyl, Flooring - Hardwood
- Appliances
- Tankless Water Heater, Range, Dishwasher, Disposal, Microwave, Refrigerator
- Heating
- Forced Air
- Air Conditioning
- Central Air
- Exterior Features
- Frame
- Foundation
- Concrete Perimeter
- Parking Features
- Attached, Paved Drive, Off Street, Paved
- Garage Spaces
- 2
- High School
- Rmhs
Mortgage Calculator
The property listing data and information, or the Images, set forth herein were provided to MLS Property Information Network, Inc. from third party sources, including sellers, lessors, landlords and public records, and were compiled by MLS Property Information Network, Inc. The property listing data and information, and the Images, are for the personal, non commercial use of consumers having a good faith interest in purchasing, leasing or renting listed properties of the type displayed to them and may not be used for any purpose other than to identify prospective properties which such consumers may have a good faith interest in purchasing, leasing or renting. MLS Property Information Network, Inc. and its subscribers disclaim any and all representations and warranties as to the accuracy of the property listing data and information, or as to the accuracy of any of the Images, set forth herein.