2 Norma Way, Middleton, MA 01949
- $2,299,999
- 4
- BD
- 4
- BA
- 4,500
- SqFt






Listing courtesy of Listing Agent: The Sarkis Team from Listing Office: Douglas Elliman Real Estate - The Sarkis Team.
- List Price
- $2,299,999
- Status
- NEW
- Days on Market
- 0
- MLS#
- 73558925
- Subtype
- Residential
- Style
- Colonial
- Year Built
- 2016
- Bedrooms
- 4
- Bathrooms
- 4
- Full Baths
- 2
- Half Baths
- 2
- Living Area
- 4,500
- Lot Size
- 55,927
- Acres
- 1.28
Property Description
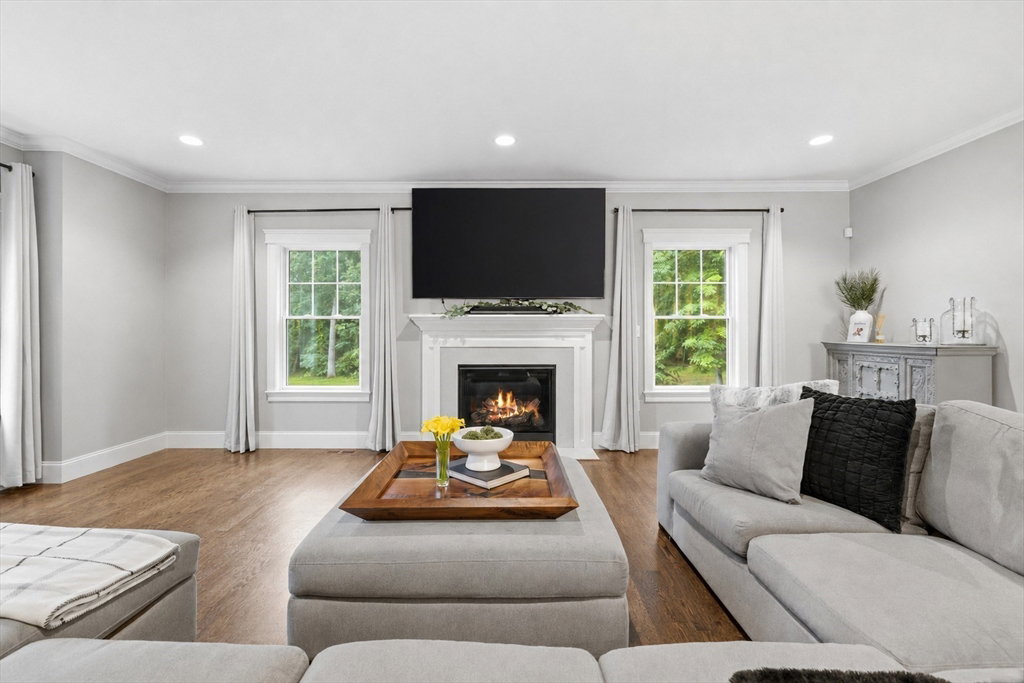
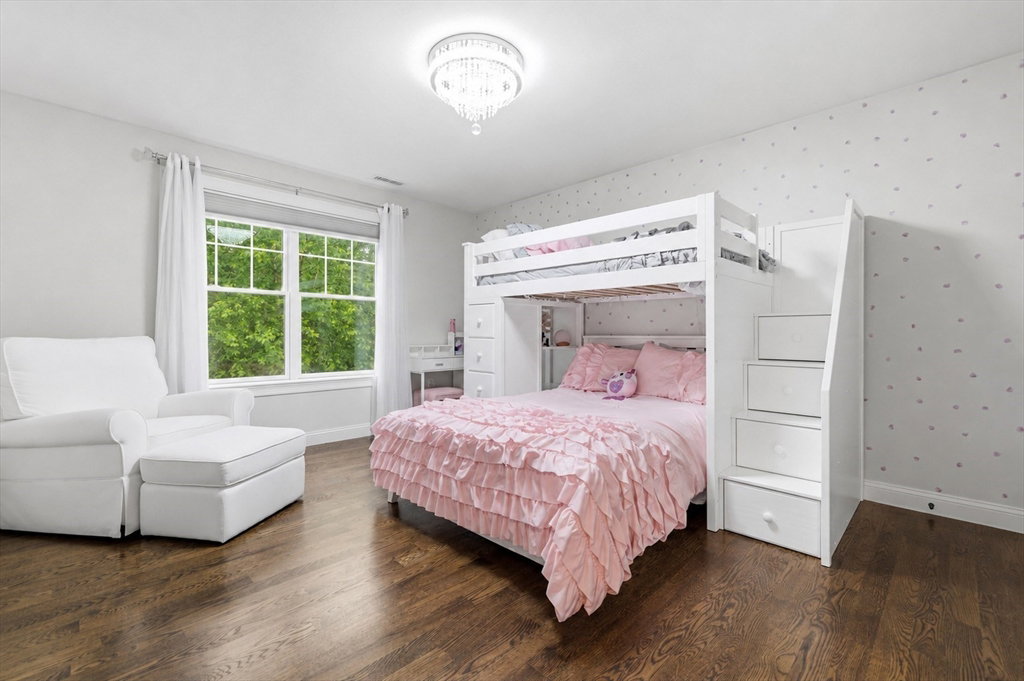
Welcome to 2 Norma Way, a stunning custom Colonial nestled in the prestigious Middleton Estates. This exceptional home offers the perfect blend of timeless elegance, thoughtful design, and resort-style living. The spacious floor plan features beautifully appointed living spaces, a gourmet kitchen, 4 bedrooms, and luxurious finishes throughout.The fully finished lower level is a versatile living space, ideal for a home gym, game room.Step outside to your private backyard oasis, complete with an in-ground pool and waterfall, outdoor bar and grilling area, poolside half bath, expansive patio, and play area—perfect for entertaining or relaxing all summer long. Additional highlights include a wraparound front porch, central vacuum, spacious walk-in closets, and meticulous craftsmanship throughout.Located in one of Middleton's most sought-after neighborhoods, this remarkable home offers privacy, luxury, and convenience with easy access to top-rated schools, major highways, and the best of the North Shore. A rare opportunity to own an exceptional property in Middleton's most sought-after neighborhood.
/u.realgeeks.media/manhhomes/header3.png)
Additional Information
- Interior Features
- Bathroom - Half, Bathroom, Play Room, Home Office, Central Vacuum
- Exterior Features
- Porch, Patio, Pool - Inground Heated, Sprinkler System, Fenced Yard
- Taxes
- $21,706
- Property Description
- Colonial
- Zoning
- R1B
- Flooring
- Hardwood, Flooring - Hardwood
- Appliances
- Gas Water Heater, Water Heater, Range, Dishwasher, Microwave, Refrigerator, Washer, Dryer
- Heating
- Central, Forced Air
- Air Conditioning
- Central Air
- Exterior Features
- Frame
- Foundation
- Concrete Perimeter
- Pool
- Yes
- Parking Features
- Attached, Paved Drive, Off Street
- Garage Spaces
- 3
- Elementary School
- Fuller Meadow School
- Middle School
- Howe Manning School
- High School
- Masconomet Regional
Mortgage Calculator
The property listing data and information, or the Images, set forth herein were provided to MLS Property Information Network, Inc. from third party sources, including sellers, lessors, landlords and public records, and were compiled by MLS Property Information Network, Inc. The property listing data and information, and the Images, are for the personal, non commercial use of consumers having a good faith interest in purchasing, leasing or renting listed properties of the type displayed to them and may not be used for any purpose other than to identify prospective properties which such consumers may have a good faith interest in purchasing, leasing or renting. MLS Property Information Network, Inc. and its subscribers disclaim any and all representations and warranties as to the accuracy of the property listing data and information, or as to the accuracy of any of the Images, set forth herein.