20 Marrett Road, Lexington, MA 02421
- $1,324,900
- 3
- BD
- 3
- BA
- 2,758
- SqFt








Listing courtesy of Listing Agent: Nancy Ciampa McLaughlin from Listing Office: Redfin Corp..
- List Price
- $1,324,900
- Status
- NEW
- Days on Market
- 1
- MLS#
- 73558922
- Subtype
- Residential
- Year Built
- 1960
- Bedrooms
- 3
- Bathrooms
- 3
- Full Baths
- 2
- Half Baths
- 1
- Living Area
- 2,758
- Lot Size
- 18,549
- Acres
- 0.43
Property Description
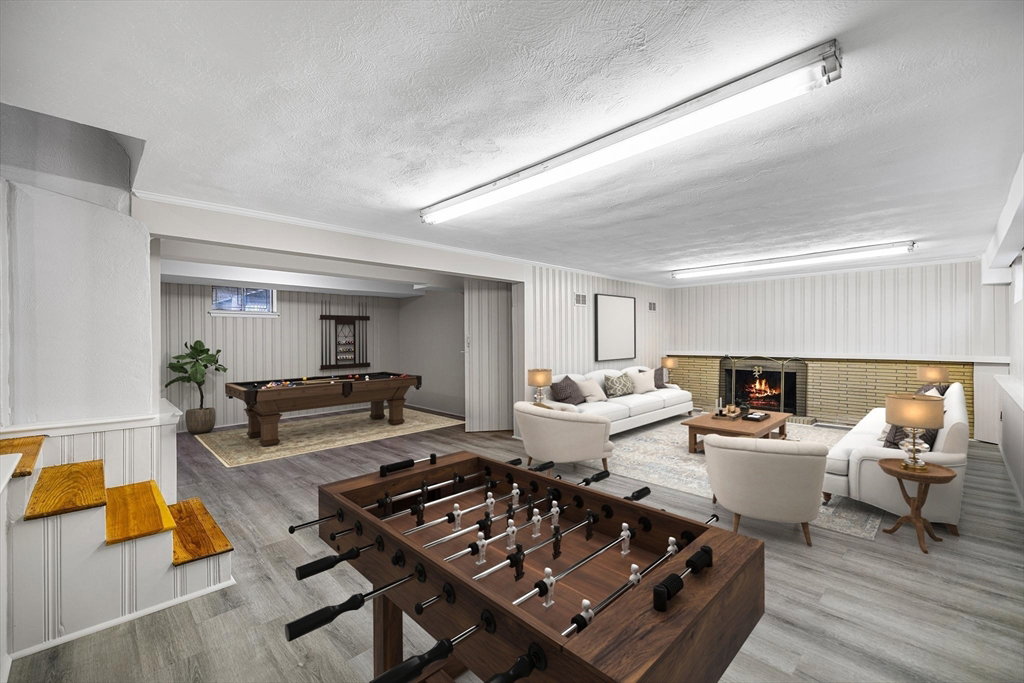
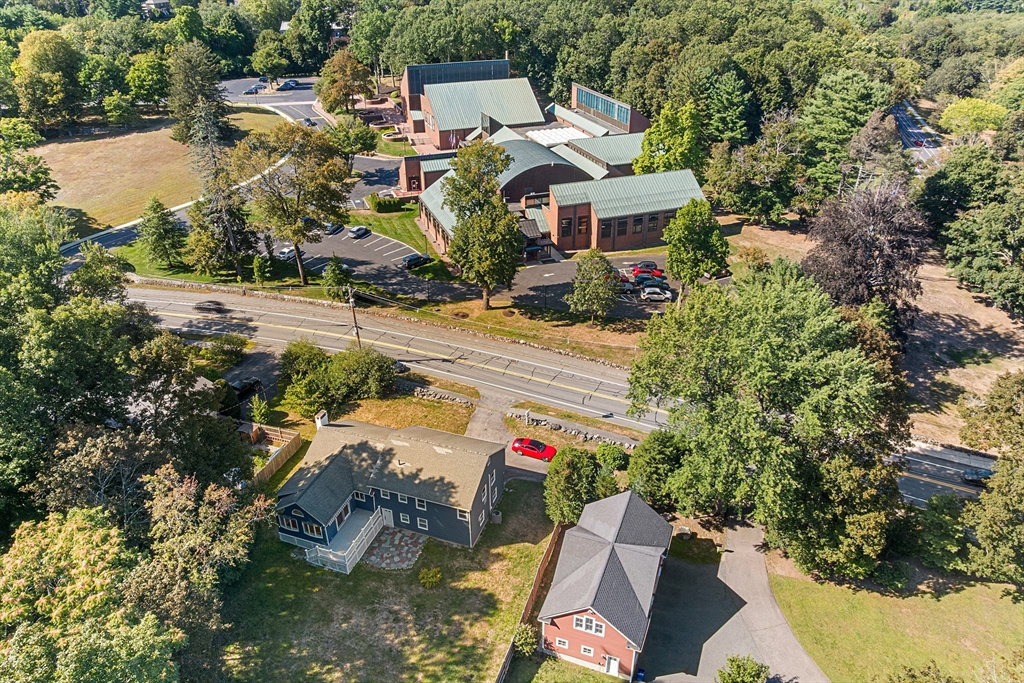
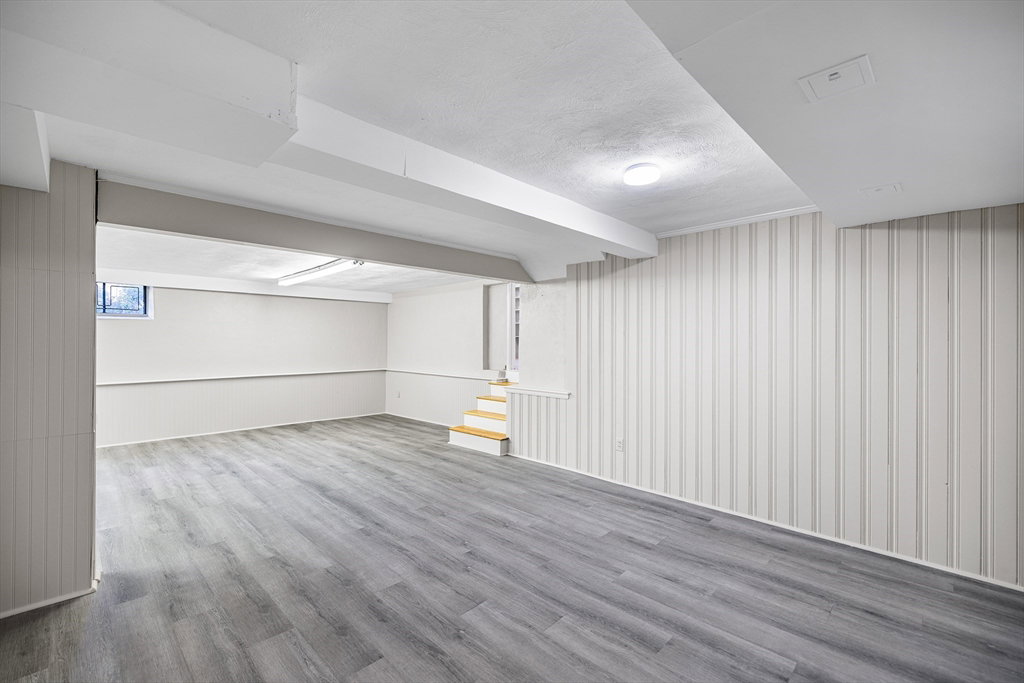
Oversized, multi-level home 1 mile from Lexington Ctr offering extraordinary efficient space inside & out. Impeccably maintained residence with good curb appeal & set far off the street behind an impressive stone wall. As you enter the mid century modern front door, you are welcomed into a foyer that seamlessly transitions to the open concept main living area with a sunny kitchen & stunning family room that is the focal point of this home leading to the low maintenance trex deck, paver patio & rear yard. Upper level has 3 bedrooms & 2 full baths that are well appointed including the primary en-suite. The finished lower level has amazing flexibility for home office, great room, half bath & direct entry to 2 car attached garage. Fantastic amenities include a top of the line 2 year old gas heating system; Superstore stainless steel hot water tank; whole house generator; central vacuum; central AC & a spacious walk up attic currently used for storage. Superb commuter location!
/u.realgeeks.media/manhhomes/header3.png)
Additional Information
- Interior Features
- Closet, Closet/Cabinets - Custom Built, Open Floorplan, Beadboard, Entrance Foyer, Home Office, Great Room, Central Vacuum
- Exterior Features
- Deck - Composite, Patio, Rain Gutters
- Taxes
- $15,080
- Zoning
- RS
- Flooring
- Tile, Vinyl, Hardwood, Flooring - Hardwood, Flooring - Vinyl
- Appliances
- Water Heater, Disposal, Microwave, Washer, Dryer, ENERGY STAR Qualified Refrigerator, ENERGY STAR Qualified Dishwasher, Range
- Heating
- Baseboard, Hot Water, Natural Gas, Fireplace
- Air Conditioning
- Central Air
- Exterior Features
- Frame
- Levels
- Multi/Split
- Foundation
- Block
- Parking Features
- Attached, Garage Door Opener, Paved Drive, Off Street, Paved
- Garage Spaces
- 2
- Elementary School
- Bowman
- Middle School
- Clarke
- High School
- Lhs
Mortgage Calculator
The property listing data and information, or the Images, set forth herein were provided to MLS Property Information Network, Inc. from third party sources, including sellers, lessors, landlords and public records, and were compiled by MLS Property Information Network, Inc. The property listing data and information, and the Images, are for the personal, non commercial use of consumers having a good faith interest in purchasing, leasing or renting listed properties of the type displayed to them and may not be used for any purpose other than to identify prospective properties which such consumers may have a good faith interest in purchasing, leasing or renting. MLS Property Information Network, Inc. and its subscribers disclaim any and all representations and warranties as to the accuracy of the property listing data and information, or as to the accuracy of any of the Images, set forth herein.