11 Newman St, Revere, MA 02151
- $799,900
- 4
- BD
- 2
- BA
- 1,884
- SqFt










Listing courtesy of Listing Agent: Christopher Blasczak from Listing Office: Real Broker MA, LLC.
- List Price
- $799,900
- Status
- NEW
- Days on Market
- 0
- MLS#
- 73558906
- Subtype
- Residential
- Style
- Raised Ranch
- Year Built
- 1969
- Bedrooms
- 4
- Bathrooms
- 2
- Full Baths
- 2
- Living Area
- 1,884
- Lot Size
- 5,802
- Acres
- 0.13
Property Description
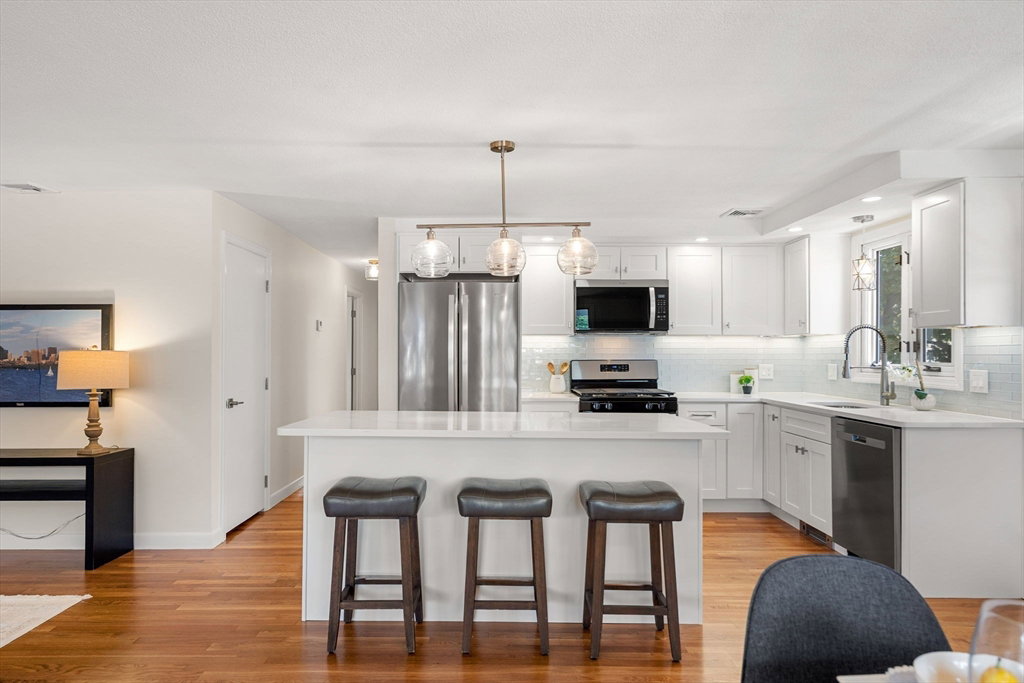
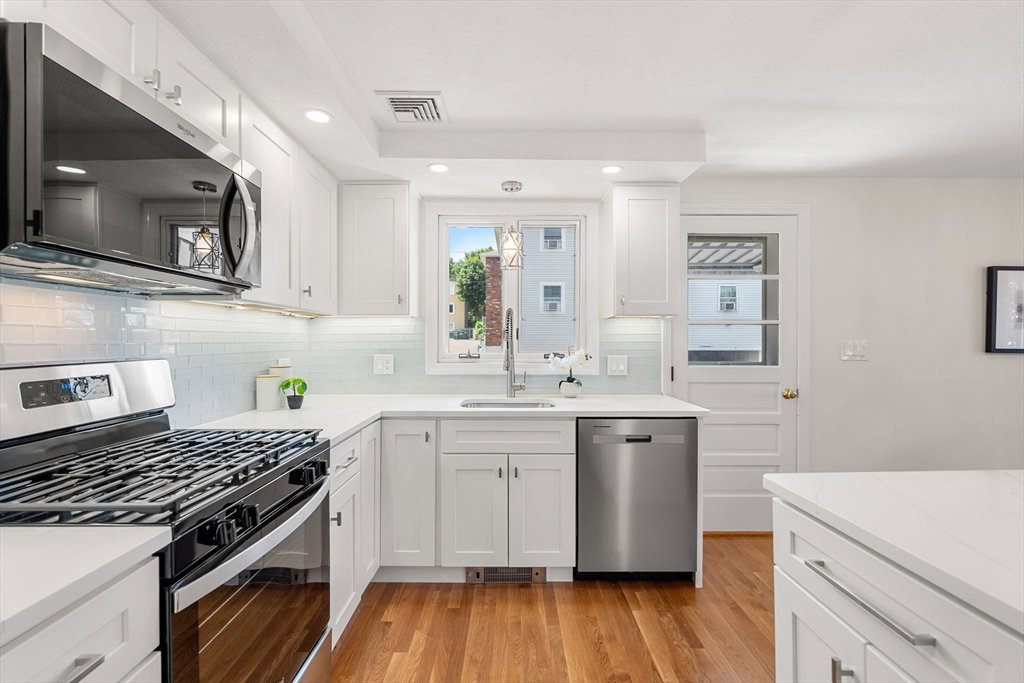
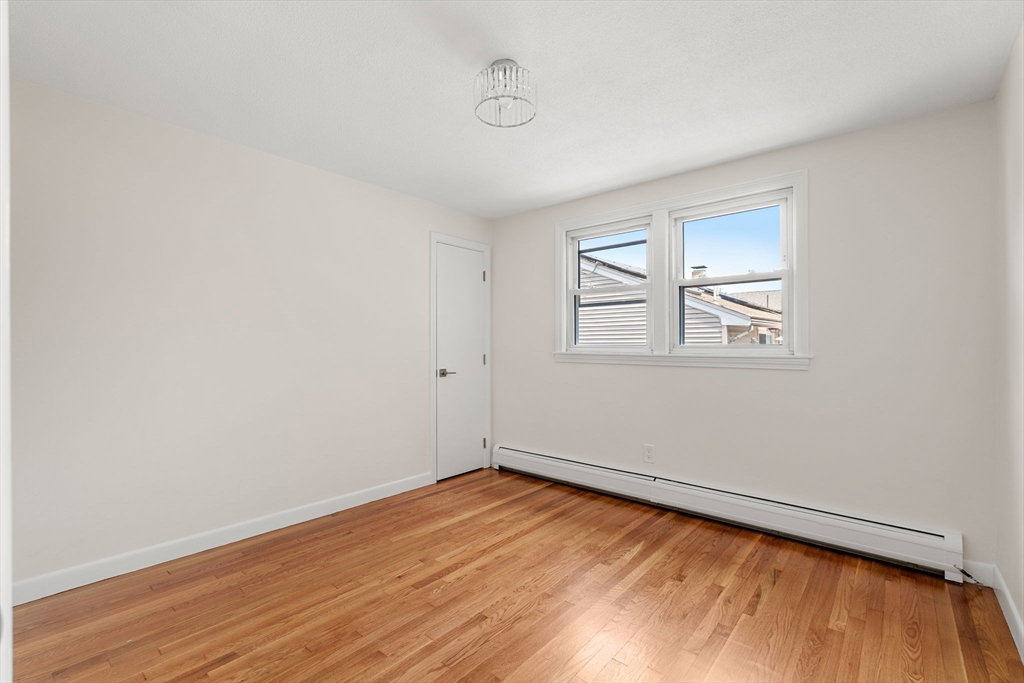
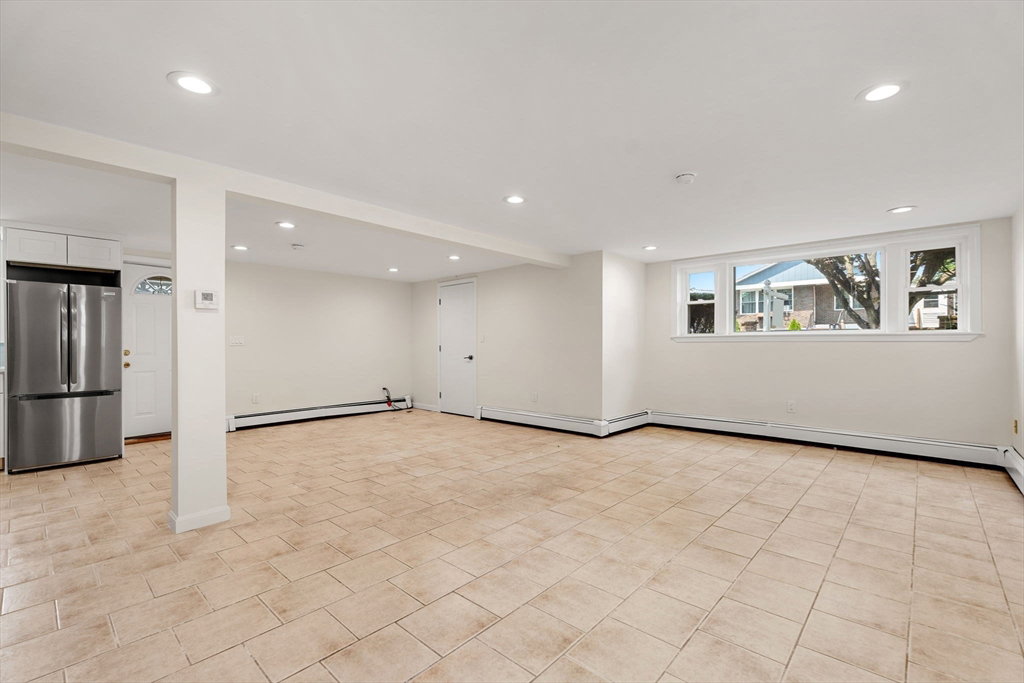
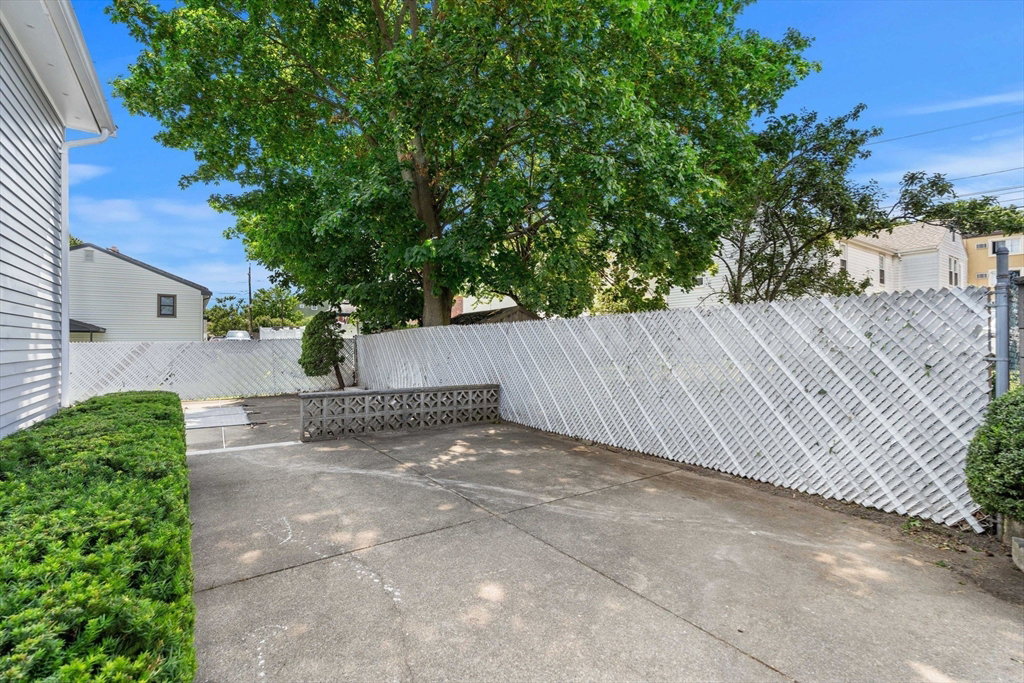
Exceptional opportunity in West Revere! This beautifully updated single-family home with a fully permitted accessory dwelling unit (ADU) offers the perfect blend of modern living, versatility, and investment potential. The main residence features approximately 1,200 sq. ft. with 3 spacious bedrooms, a stunning new kitchen with quartz countertops and stainless steel appliances, a completely renovated bath, hardwood throughout the main living level, and an inviting layout designed for everyday living and entertaining. The separate ADU showcases an open-concept floor plan with its own brand-new kitchen and beautifully updated bath, making it ideal for multigenerational living, extended family, guests, or potential rental income. Thoughtfully renovated and move-in ready, this unique property provides exceptional flexibility in one of Revere's most sought-after neighborhoods with convenient access to shopping, restaurants, major highways, public transportation, and Boston.
/u.realgeeks.media/manhhomes/header3.png)
Additional Information
- Interior Features
- Kitchen, Accessory Apt.
- Exterior Features
- Porch, Patio, Pool - Inground, Fenced Yard
- Taxes
- $5,433
- Property Description
- Raised Ranch
- Zoning
- RB
- Appliances
- Range, Dishwasher, Disposal, Microwave, Refrigerator
- Heating
- Natural Gas, Electric
- Air Conditioning
- Central Air
- Foundation
- Other
- Pool
- Yes
- Parking Features
- Paved Drive, Paved
Mortgage Calculator
The property listing data and information, or the Images, set forth herein were provided to MLS Property Information Network, Inc. from third party sources, including sellers, lessors, landlords and public records, and were compiled by MLS Property Information Network, Inc. The property listing data and information, and the Images, are for the personal, non commercial use of consumers having a good faith interest in purchasing, leasing or renting listed properties of the type displayed to them and may not be used for any purpose other than to identify prospective properties which such consumers may have a good faith interest in purchasing, leasing or renting. MLS Property Information Network, Inc. and its subscribers disclaim any and all representations and warranties as to the accuracy of the property listing data and information, or as to the accuracy of any of the Images, set forth herein.