37 Bacon Street, Pepperell, MA 01463
- $899,900
- 4
- BD
- 4
- BA
- 3,275
- SqFt








Listing courtesy of Listing Agent: Alcina Buckley from Listing Office: Premier Properties.
- List Price
- $899,900
- Status
- NEW
- Days on Market
- 1
- MLS#
- 73558886
- Subtype
- Residential
- Style
- Colonial
- Year Built
- 2007
- Bedrooms
- 4
- Bathrooms
- 4
- Full Baths
- 2
- Half Baths
- 2
- Living Area
- 3,275
- Lot Size
- 40,968
- Acres
- 0.94
- MLS Area Major
- East Pepperell
Property Description
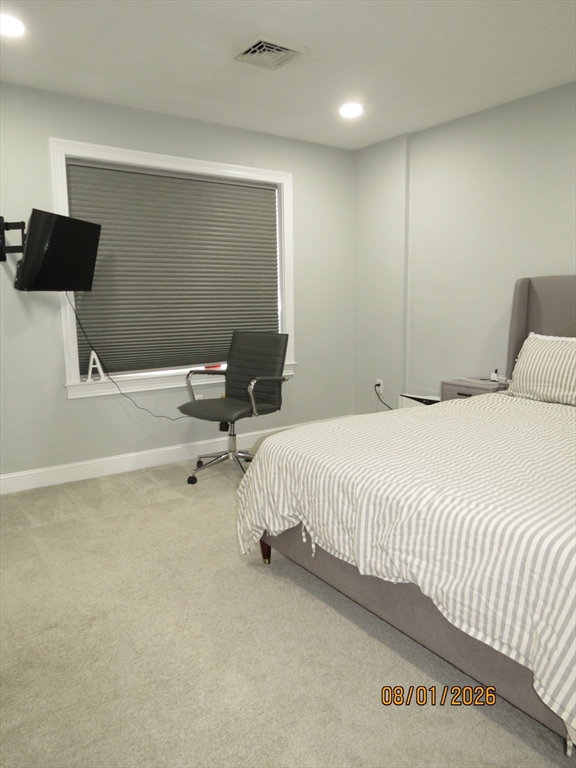
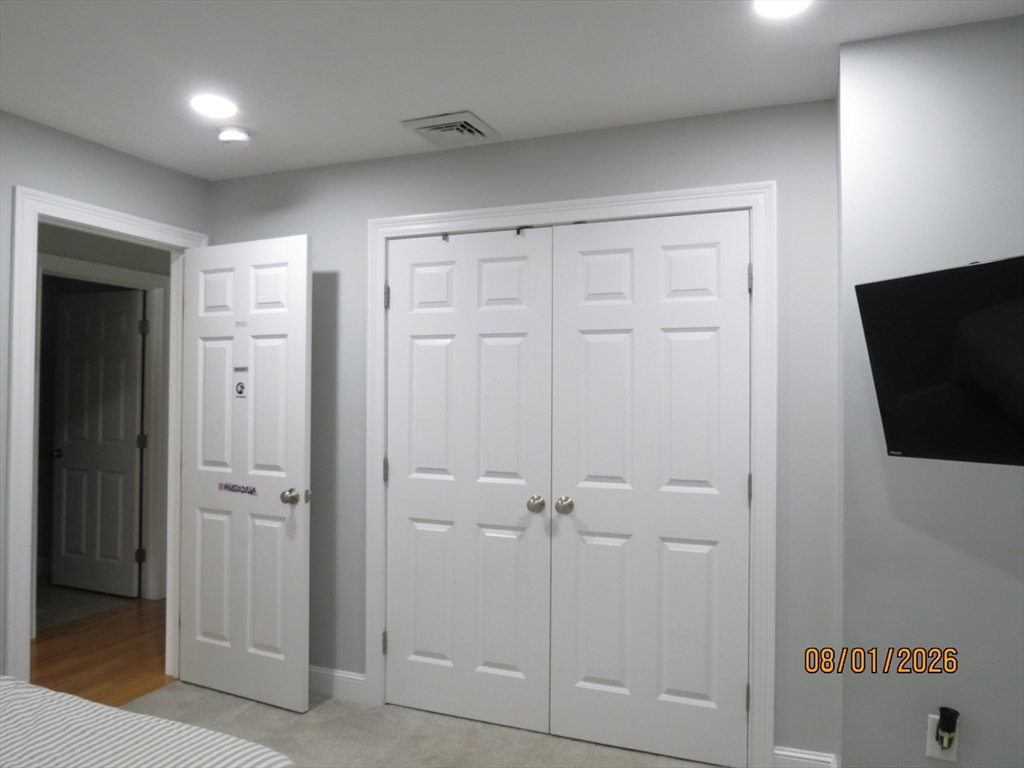
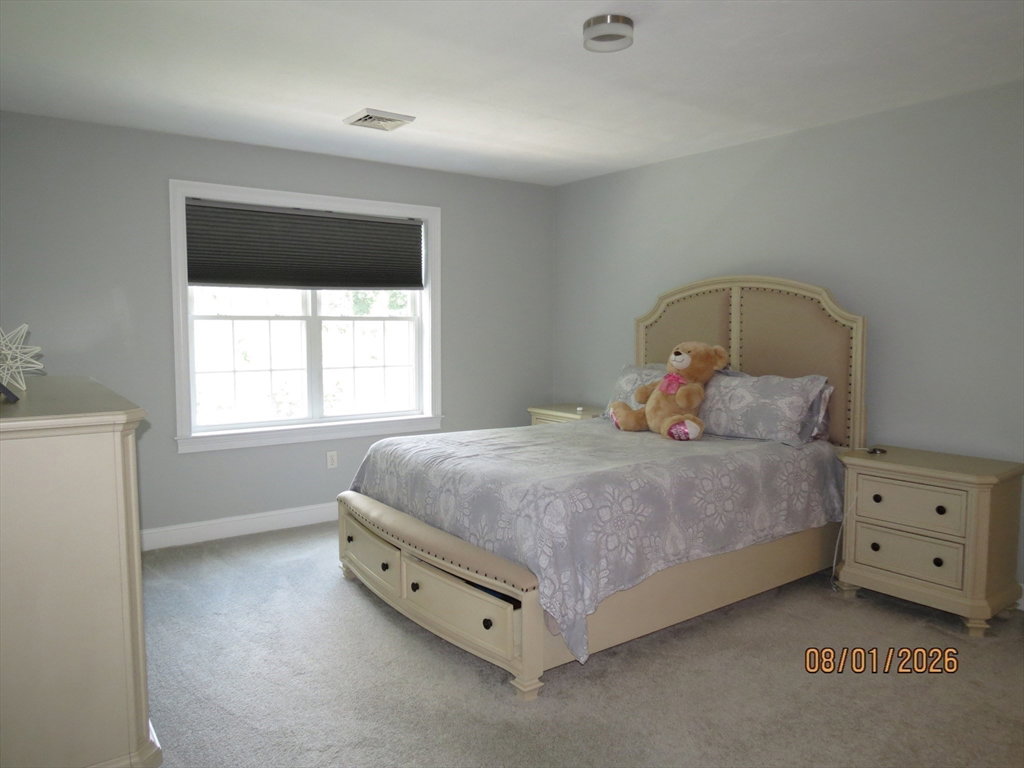
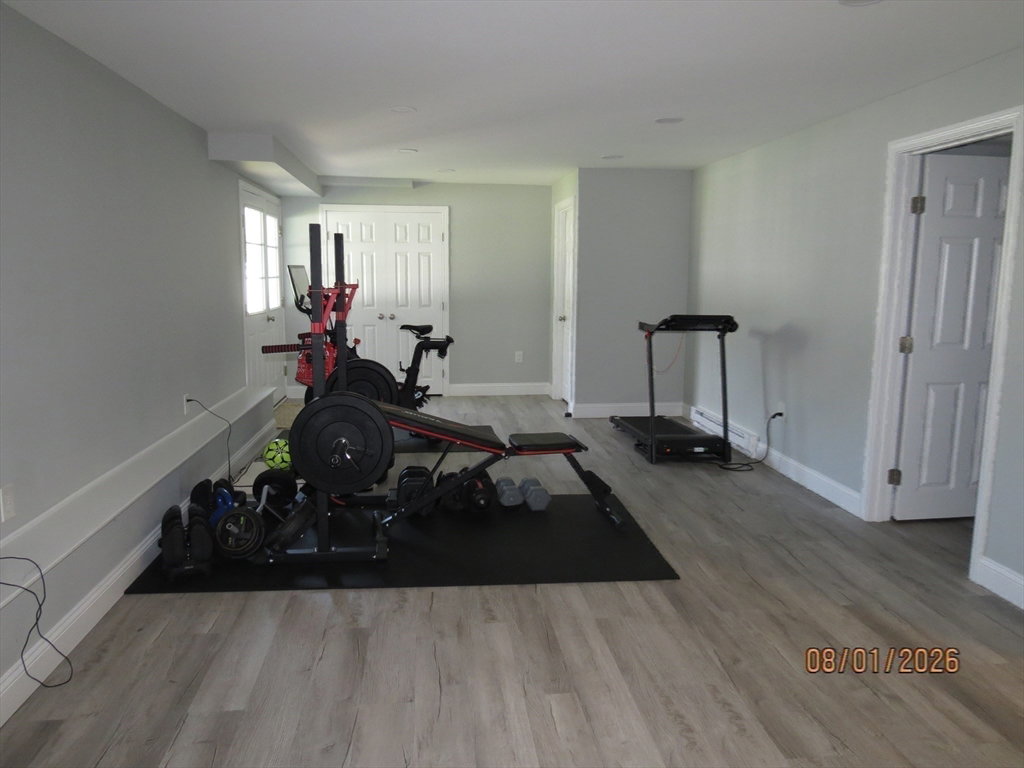
Welcome to 37 Bacon Street, Pepperell, MA, a meticulously remodeled single-family residence built in 2007. This expansive 3275 square foot home, set on a generous acre lot, offers a refined living experience with its recently updated exterior and completely refreshed interiors. The heart of the home, the kitchen, is designed for both culinary enthusiasts and everyday living, featuring sleek stainless steel appliances and a functional island. Adjacent to this, the living room provides a comfortable gathering space, anchored by a welcoming fireplace. Among the home's two full bathrooms, one offers the convenience of a double vanity and a spacious walk-in shower, providing a spa-like retreat. Beyond the interior, this property embraces outdoor living with a private yard, an inviting fire pit, and a dedicated outdoor dining area perfect for entertaining. For eco-conscious living, solar panels contribute to energy efficiency. Practical amenities include a dedicated laundry room, a two-car built-in garage, a patio, a covered patio, and a charming porch. This property presents an exceptional opportunity to embrace a lifestyle of comfort and sophistication. Minutes to walking trails and about 6 miles to Rte 3.
/u.realgeeks.media/manhhomes/header3.png)
Additional Information
- Interior Features
- Bathroom - Half, Open Floorplan, Lighting - Pendant, Lighting - Overhead, Bathroom, Foyer
- Exterior Features
- Porch, Deck, Cabana, Sprinkler System, Decorative Lighting, Garden
- Taxes
- $10,319
- Property Description
- Colonial
- Zoning
- SUR
- Flooring
- Tile, Carpet, Hardwood, Flooring - Engineered Hardwood, Flooring - Hardwood
- Appliances
- Gas Water Heater, Range, Dishwasher, Microwave, Refrigerator
- Heating
- Central, Forced Air, Natural Gas
- Air Conditioning
- Central Air
- Exterior Features
- Frame
- Foundation
- Concrete Perimeter
- Parking Features
- Attached, Garage Door Opener, Workshop in Garage, Paved Drive, Off Street, Paved
- Garage Spaces
- 2
Mortgage Calculator
The property listing data and information, or the Images, set forth herein were provided to MLS Property Information Network, Inc. from third party sources, including sellers, lessors, landlords and public records, and were compiled by MLS Property Information Network, Inc. The property listing data and information, and the Images, are for the personal, non commercial use of consumers having a good faith interest in purchasing, leasing or renting listed properties of the type displayed to them and may not be used for any purpose other than to identify prospective properties which such consumers may have a good faith interest in purchasing, leasing or renting. MLS Property Information Network, Inc. and its subscribers disclaim any and all representations and warranties as to the accuracy of the property listing data and information, or as to the accuracy of any of the Images, set forth herein.