514 Proctor Ave., Revere, MA 02151
- $599,999
- 2
- BD
- 2
- BA
- 1,249
- SqFt








Listing courtesy of Listing Agent: Kevin Chiles from Listing Office: Charlesgate Realty Group LLC.
- List Price
- $599,999
- Status
- NEW
- Days on Market
- 0
- MLS#
- 73558724
- Subtype
- Residential
- Style
- Cape
- Year Built
- 1930
- Bedrooms
- 2
- Bathrooms
- 2
- Full Baths
- 2
- Living Area
- 1,249
- Lot Size
- 6,251
- Acres
- 0.14
Property Description
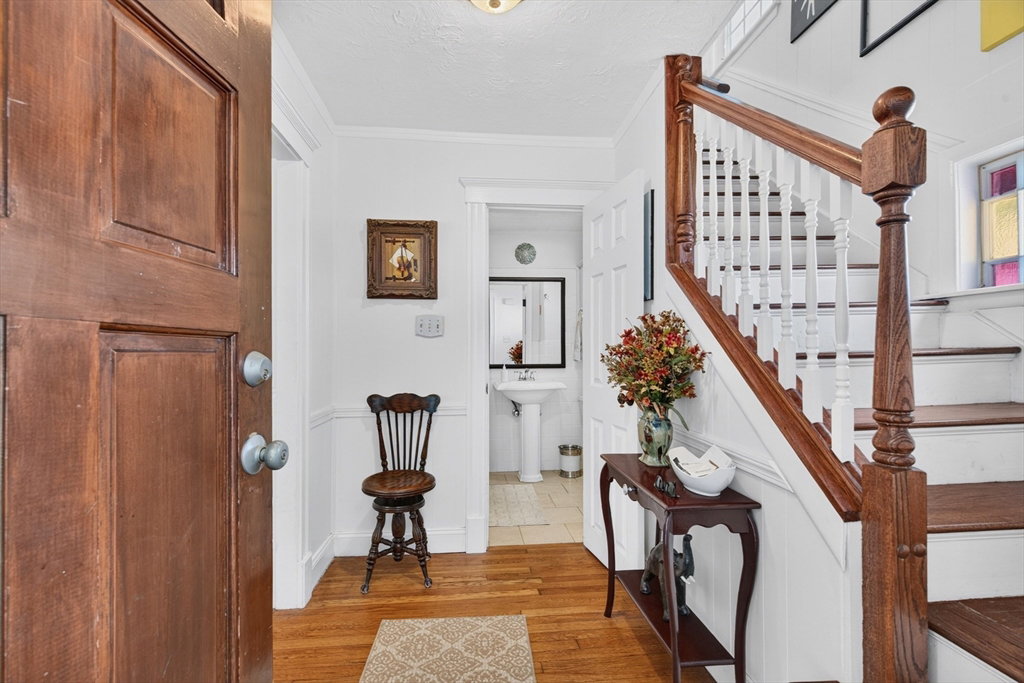
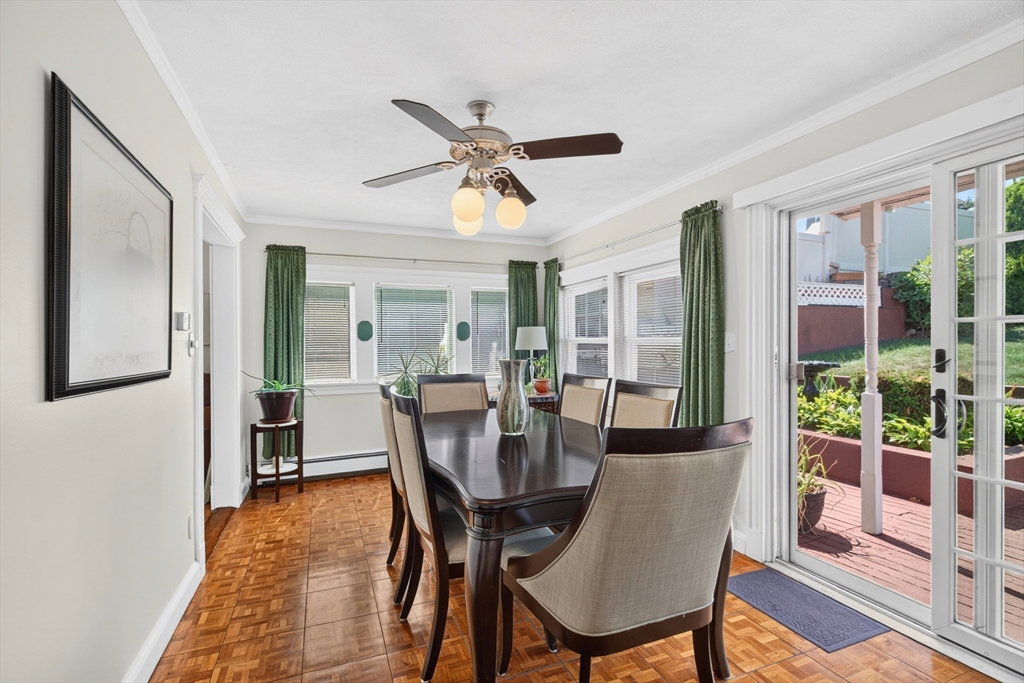
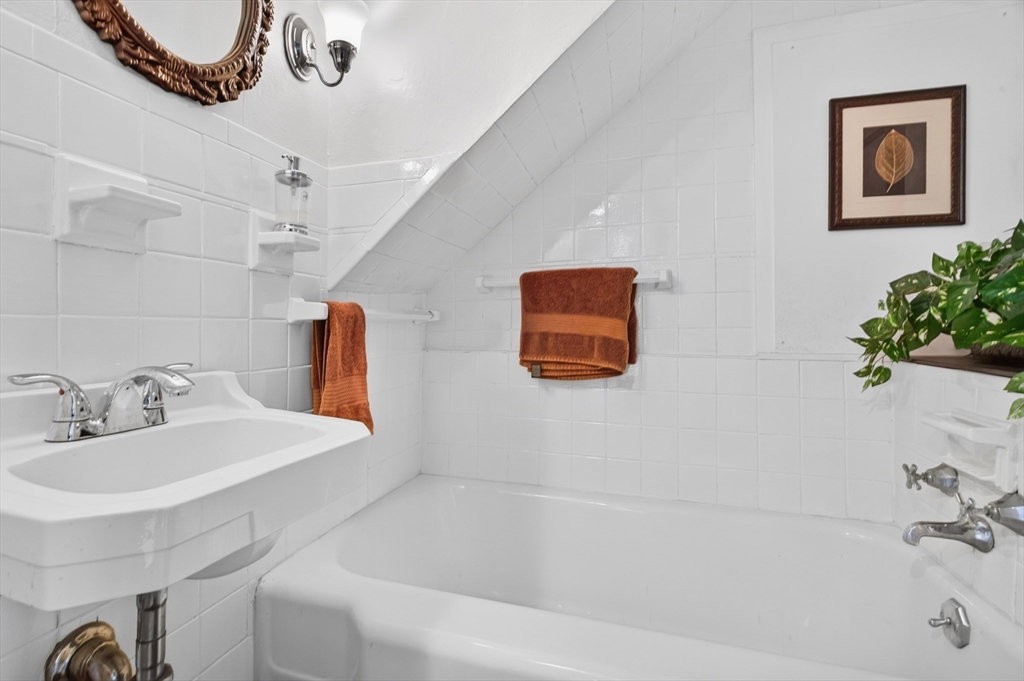
Welcome home to 514 Proctor Avenue, a 1930-built gem in West Revere with character to match, and thoughtfully updated ever since. The current owner has clearly stayed on top of upkeep here, and it shows. Tucked on a quiet stretch of Proctor Avenue, the home sits just 1.75 miles from the sand at Revere Beach. Two bedrooms, two full baths, and 1,249 square feet of living space sit on a generous 6,251 square foot lot, giving you real elbow room, inside and out, with a yard for summer barbecues and morning coffee. Inside, a foyer that doubles as a mudroom leads into a living room that opens onto a cozy family room. The eat-in kitchen fits a dining area with room for a table that seats more than four. A second bedroom and full bath sit off the kitchen, ideal for guests, a home office, or single-level living. Upstairs is essentially one big primary retreat, a spacious 23'7" x 14'0" suite with room for a king-sized bed, plus a private bathroom with a full-sized tub. Location does a lot of the work here too. You are close to Routes 1 and 16, minutes from the MBTA Blue Line, and close enough to Logan Airport to skip the shuttle bus. Broadway's shops and restaurants are nearby, and the beach communities of Revere and Winthrop are practically next door. Real square footage, a real yard, and real charm you will not find in new construction, all with an easy commute into Boston. Come see 514 Proctor Avenue for yourself.
/u.realgeeks.media/manhhomes/header3.png)
Additional Information
- Exterior Features
- Porch, Deck - Wood, Patio
- Taxes
- $5,127
- Property Description
- Cape
- Zoning
- RB
- Flooring
- Carpet, Hardwood
- Appliances
- Water Heater, Range, Dishwasher, Microwave, Refrigerator, Freezer, Washer, Dryer, Range Hood
- Heating
- Baseboard
- Air Conditioning
- None
- Exterior Features
- Frame
- Foundation
- Concrete Perimeter, Block
- Parking Features
- Paved Drive, Off Street
- Elementary School
- A.C. Whalen
- Middle School
- Susan B. Anthony
- High School
- Revere High School
Mortgage Calculator
The property listing data and information, or the Images, set forth herein were provided to MLS Property Information Network, Inc. from third party sources, including sellers, lessors, landlords and public records, and were compiled by MLS Property Information Network, Inc. The property listing data and information, and the Images, are for the personal, non commercial use of consumers having a good faith interest in purchasing, leasing or renting listed properties of the type displayed to them and may not be used for any purpose other than to identify prospective properties which such consumers may have a good faith interest in purchasing, leasing or renting. MLS Property Information Network, Inc. and its subscribers disclaim any and all representations and warranties as to the accuracy of the property listing data and information, or as to the accuracy of any of the Images, set forth herein.