40 Phoebe St Unit 101, Methuen, MA 01844
- $825,000
- 3
- BD
- 3
- BA
- 2,654
- SqFt






Listing courtesy of Listing Agent: The Movement Group from Listing Office: Compass.
- List Price
- $825,000
- Status
- NEW
- Days on Market
- 0
- MLS#
- 73558694
- Subtype
- Residential
- Year Built
- 2021
- Bedrooms
- 3
- Bathrooms
- 3
- Full Baths
- 2
- Half Baths
- 1
- Living Area
- 2,654
- Building Name
- Preserve At Emerald Pines
Property Description
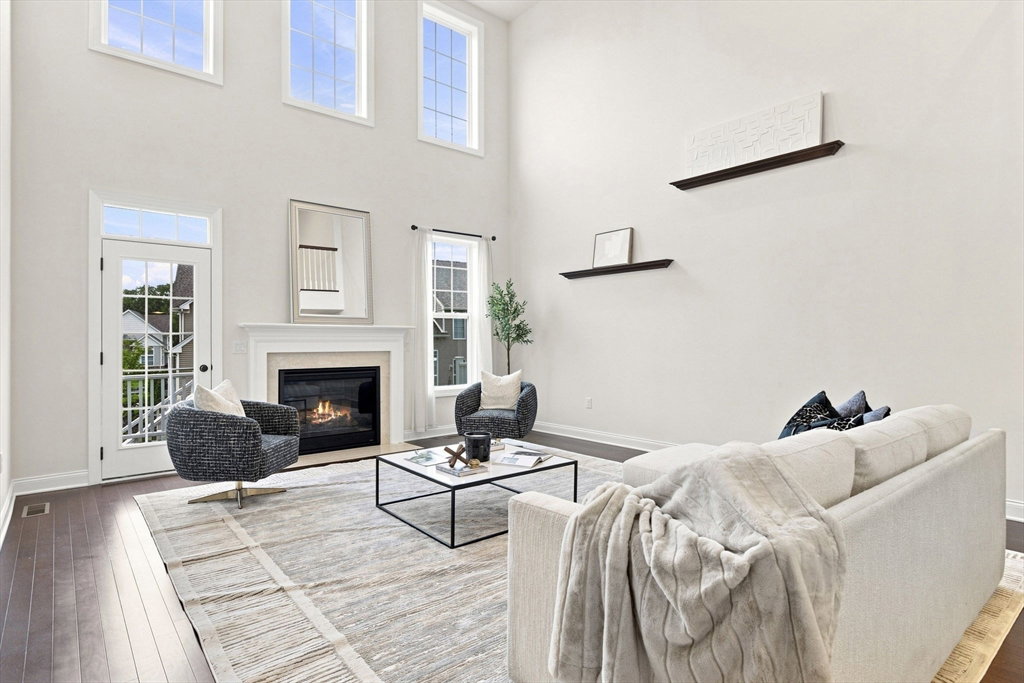
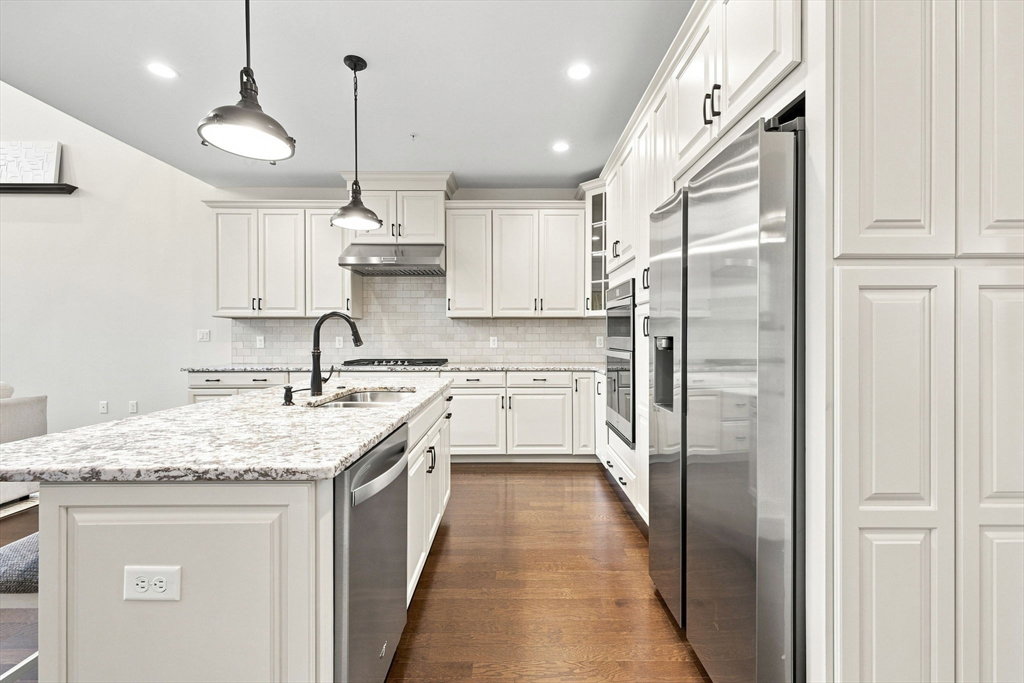
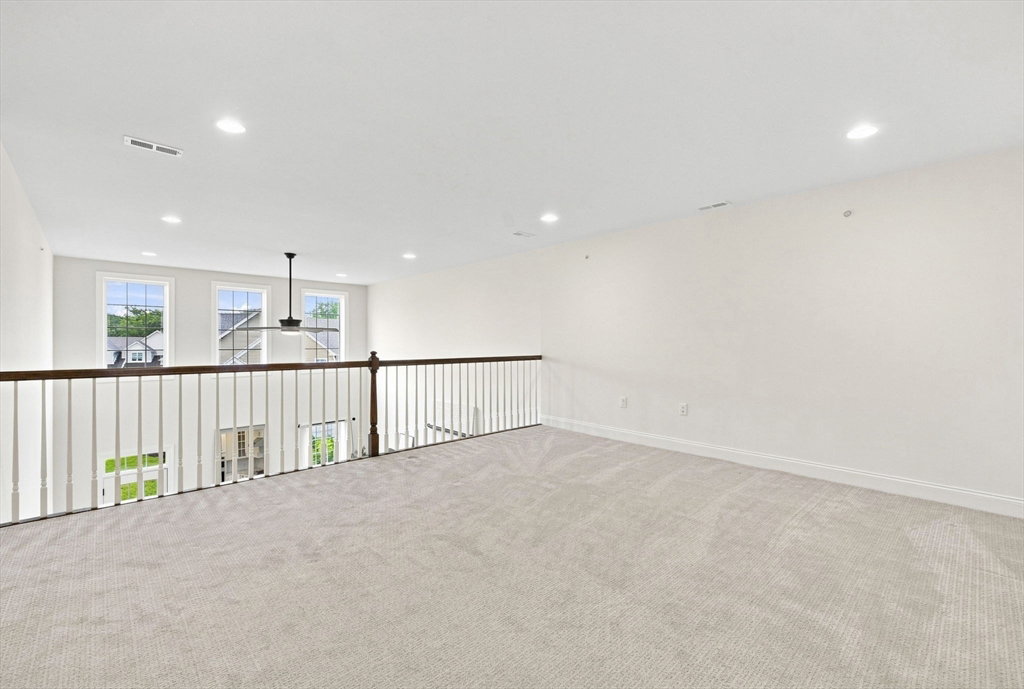
Welcome to Preserve at Emerald Pines a Toll Brothers built community! This well maintained 3-bedroom model offers a first floor primary with an open-concept floor plan designed for everyday comfort and entertaining & an unfinished basement with full slider doors ready to put your design on it. The updated white kitchen features stainless steel appliances, granite countertops, and a spacious peninsula overlooking the sun-filled living and dining area with soaring ceilings. The maintenance-free balcony provides the perfect place to enjoy your morning coffee or unwind at the end of the day. The oversized primary suite offers a spacious closet, linen closet, and private en-suite bath, while the generously sized second bedroom is ideal for guests, a home office, or hobby room with a full guest bath nearby. Additional highlights include in-unit laundry and central air. Residents enjoy exceptional amenities including an indoor heated pool, pickleball and bocce courts, a beautifully appointed club room, community garden, and a vibrant calendar of social events and gatherings. Conveniently located near Tuscan Village, offering an exceptional mix of shopping, dining, entertainment, and seasonal events, with easy access to major highways and everyday conveniences.
/u.realgeeks.media/manhhomes/header3.png)
Additional Information
- Amenities
- Pool, Fitness Center, Clubroom, Garden Area
- Taxes
- $7,566
- HOA Fee
- $648
- Building Name
- Preserve At Emerald Pines
- Zoning
- MA
- Flooring
- Tile, Carpet, Engineered Hardwood
- Heating
- Forced Air, Natural Gas
- Air Conditioning
- Central Air
- Stories
- 2
- Parking Features
- Attached, Off Street
- Garage Spaces
- 2
Mortgage Calculator
The property listing data and information, or the Images, set forth herein were provided to MLS Property Information Network, Inc. from third party sources, including sellers, lessors, landlords and public records, and were compiled by MLS Property Information Network, Inc. The property listing data and information, and the Images, are for the personal, non commercial use of consumers having a good faith interest in purchasing, leasing or renting listed properties of the type displayed to them and may not be used for any purpose other than to identify prospective properties which such consumers may have a good faith interest in purchasing, leasing or renting. MLS Property Information Network, Inc. and its subscribers disclaim any and all representations and warranties as to the accuracy of the property listing data and information, or as to the accuracy of any of the Images, set forth herein.