69 Pitcairn St, Revere, MA 02151
- $899,999
- 5
- BD
- 2
- BA
- 2,749
- SqFt








Listing courtesy of Listing Agent: Nikki Palladino from Listing Office: Lyv Realty.
- List Price
- $899,999
- Status
- NEW
- Days on Market
- 0
- MLS#
- 73558671
- Subtype
- Residential Income
- Year Built
- 1911
- Bedrooms
- 5
- Bathrooms
- 2
- Full Baths
- 2
- Living Area
- 2,749
- Lot Size
- 4,718
- Acres
- 0.11
Property Description
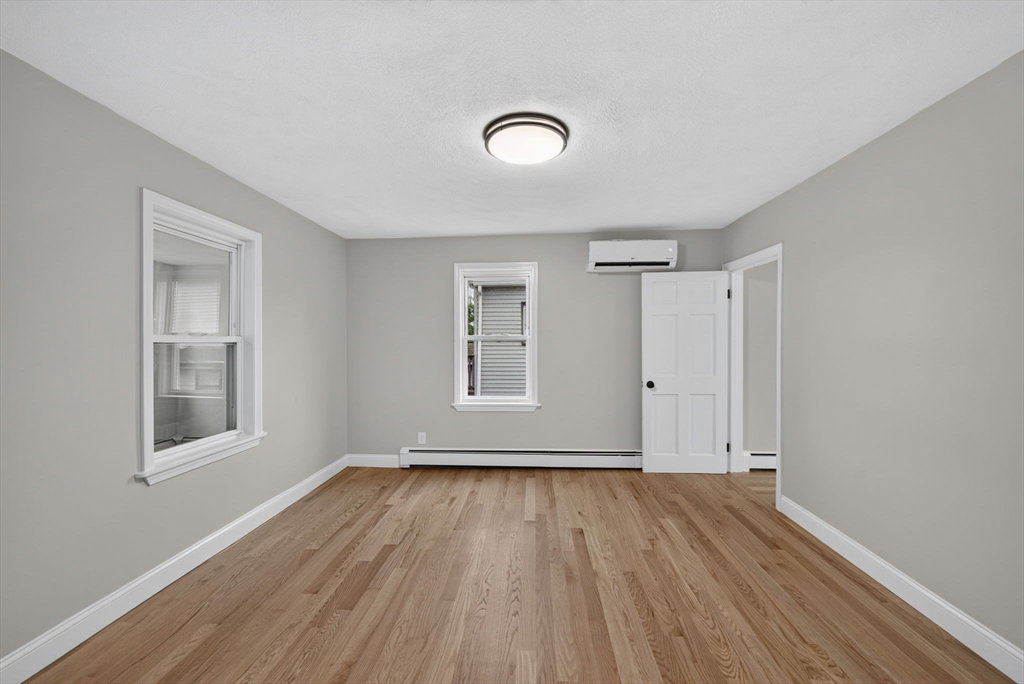
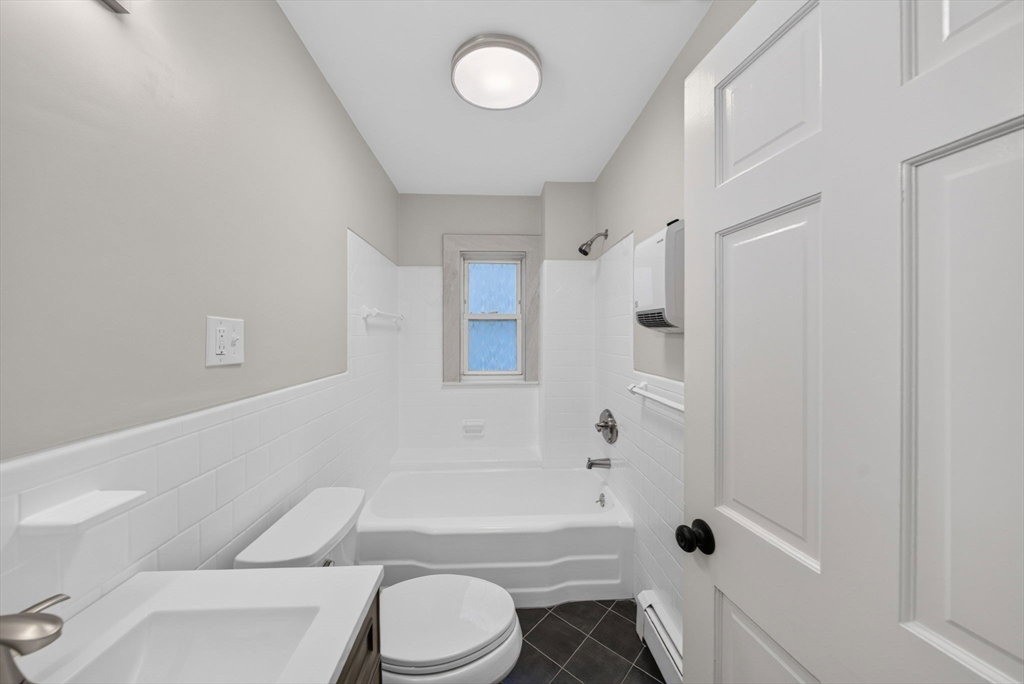
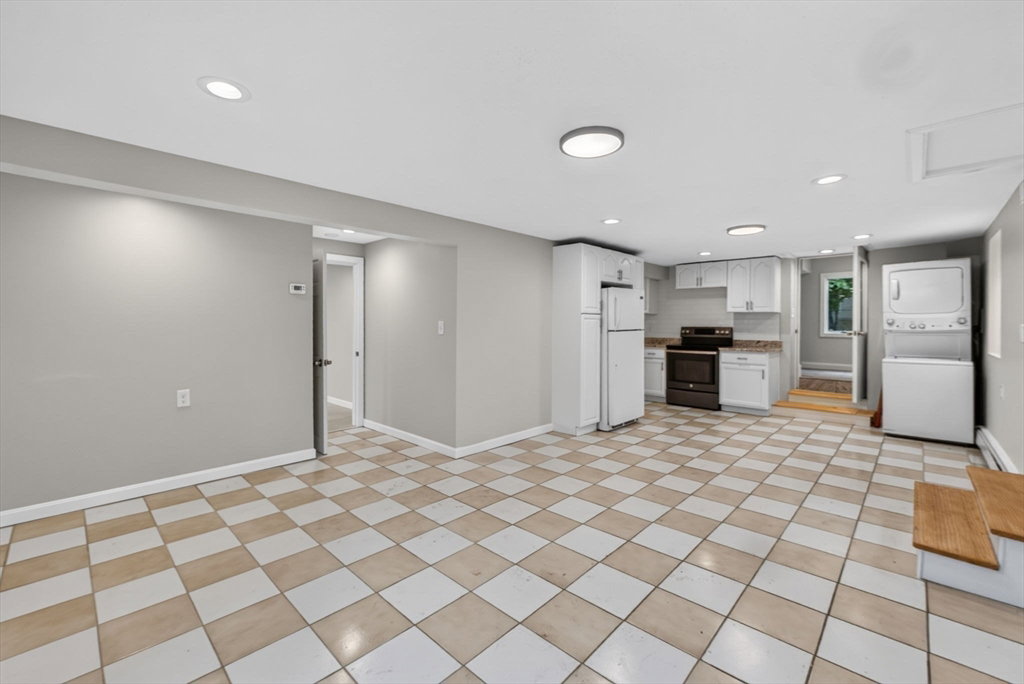
West Revere! This renovated two-family property is perfect for owner-occupants and investors alike. Filled with modern comfort, this home offers flexible living space and strong investment potential. Unit 1 features three bedrooms, the master offers sliders to a brand new composite deck, brand new hardwood floors and gorgous hand-crafted staircase, a full bath, and an updated kitchen with granite countertops, soft close cabinetry, and brand new side-by-side with automatic ice & water filteration system. Unit 2 includes two bedrooms, the primary also offers direct access to the bathroom, open concept Kitchen/Living Room area with granite countertops, updated cabinetry, new stove & overhead microwave, easy to maintain tile flooring throughout, full bath, and a mudroom upon one of the two entranceways. Separate private entrances for complete independence. Enjoy an unbeatable city lifestyle among fine and casual dining options, local shopping, public transit, and historic Revere Beach all within a stone's throw. Whether you want to live in one unit and offset your mortgage or hold as a turnkey asset in a high-demand market, options like this don't last. In a City where the MBTA makes getting around so easy, you don't even need a car. Buyers should make their NEXT STOP 69 Pitcairn!
/u.realgeeks.media/manhhomes/header3.png)
Additional Information
- Interior Features
- Storage, Ceiling Fan(s), Stone/Granite/Solid Counters, Upgraded Cabinets, Upgraded Countertops, Bathroom With Tub & Shower, Remodeled, Slider, Open Floorplan, Living Room, Kitchen, Laundry Room, Sunroom, Mudroom
- Exterior Features
- Balcony/Deck, Rain Gutters, Professional Landscaping, Stone Wall
- Taxes
- $6,864
- Zoning
- RB
- Flooring
- Wood, Tile, Vinyl, Hardwood, Carpet, Stone/Ceramic Tile
- Appliances
- Range, Dishwasher, Disposal, Refrigerator, Freezer, Washer, Dryer, Range Hood, Microwave, Washer/Dryer, Plumbed For Ice Maker
- Heating
- Forced Air, Baseboard, Electric, Ductless, Oil
- Air Conditioning
- Wall Unit(s), Multi Units, Ductless, Other
- Stories
- 3
- Levels
- 3
- Foundation
- Concrete Perimeter
- Parking Features
- Paved Drive, Off Street, Tandem, Driveway, Paved
- Elementary School
- Lincoln
- Middle School
- Lottery
- High School
- Revere High
Mortgage Calculator
The property listing data and information, or the Images, set forth herein were provided to MLS Property Information Network, Inc. from third party sources, including sellers, lessors, landlords and public records, and were compiled by MLS Property Information Network, Inc. The property listing data and information, and the Images, are for the personal, non commercial use of consumers having a good faith interest in purchasing, leasing or renting listed properties of the type displayed to them and may not be used for any purpose other than to identify prospective properties which such consumers may have a good faith interest in purchasing, leasing or renting. MLS Property Information Network, Inc. and its subscribers disclaim any and all representations and warranties as to the accuracy of the property listing data and information, or as to the accuracy of any of the Images, set forth herein.