14 Travis Dr, Framingham, MA 01702
- $949,000
- 4
- BD
- 3
- BA
- 2,260
- SqFt






Listing courtesy of Listing Agent: Ivy Tharion from Listing Office: Century 21 North East.
- List Price
- $949,000
- Status
- NEW
- Days on Market
- 0
- MLS#
- 73558669
- Subtype
- Residential
- Style
- Split Entry
- Year Built
- 1968
- Bedrooms
- 4
- Bathrooms
- 3
- Full Baths
- 3
- Living Area
- 2,260
- Lot Size
- 20,909
- Acres
- 0.48
- MLS Area Major
- Nobscot
Property Description
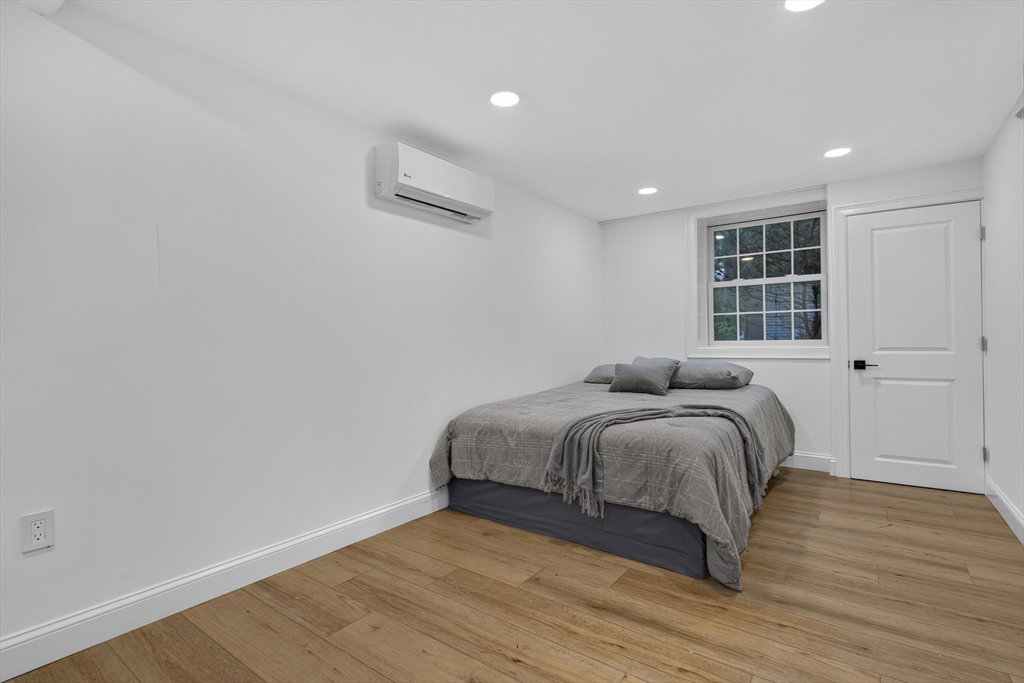
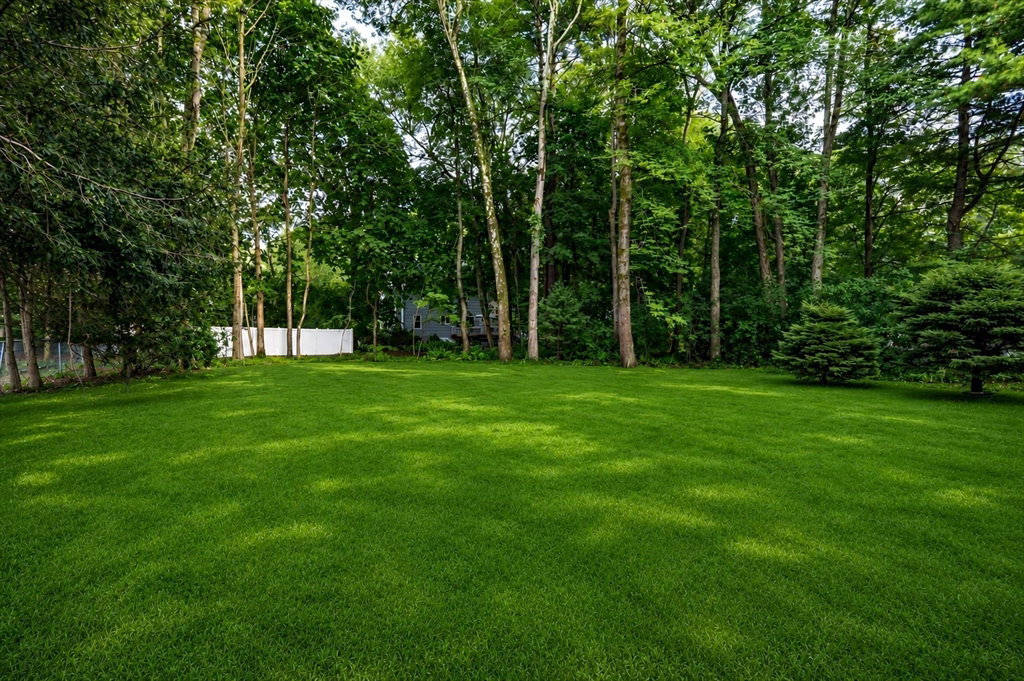
Fully renovated and move-in ready! This beautifully updated 4-bedroom, 3 full-bath home offers 2,260 sq ft of thoughtfully designed living space on a private 0.48-acre lot in Framingham’s Nobscot neighborhood. The open-concept main level features a stunning custom kitchen with quartz countertops, a large center island, stainless steel appliances, and seamless flow into the dining and living areas—perfect for everyday living and entertaining. The spacious primary suite features a walk-in closet and a spa-inspired ensuite bath with a freestanding soaking tub and walk-in shower. The finished walk-out lower level offers a large family room with fireplace, an additional bedroom, full bath, and flexible space for guests, a home office, or multigenerational living. Additional highlights include a bright sunroom, an attached two-car garage, hardwood flooring throughout the main level, luxury vinyl plank flooring in the finished lower level, and energy-efficient heat pumps for heating and cooling. Conveniently located near shopping, parks, major highways, commuter routes, and everyday amenities. A turnkey home combining modern finishes, flexible living space, and an exceptional location.
/u.realgeeks.media/manhhomes/header3.png)
Additional Information
- Exterior Features
- Porch - Enclosed, Porch - Screened, Rain Gutters, Professional Landscaping
- Taxes
- $8,390
- Property Description
- Split Entry
- Zoning
- R4
- Flooring
- Hardwood
- Appliances
- Oven, Dishwasher, Disposal, Microwave, Range, Refrigerator, Washer/Dryer, Range Hood
- Heating
- Heat Pump
- Air Conditioning
- Heat Pump
- Exterior Features
- Frame
- Foundation
- Concrete Perimeter
- Parking Features
- Attached, Garage Door Opener, Paved Drive, Paved
- Garage Spaces
- 2
Mortgage Calculator
The property listing data and information, or the Images, set forth herein were provided to MLS Property Information Network, Inc. from third party sources, including sellers, lessors, landlords and public records, and were compiled by MLS Property Information Network, Inc. The property listing data and information, and the Images, are for the personal, non commercial use of consumers having a good faith interest in purchasing, leasing or renting listed properties of the type displayed to them and may not be used for any purpose other than to identify prospective properties which such consumers may have a good faith interest in purchasing, leasing or renting. MLS Property Information Network, Inc. and its subscribers disclaim any and all representations and warranties as to the accuracy of the property listing data and information, or as to the accuracy of any of the Images, set forth herein.