4 Heritage Drive, Reading, MA 01867
- $1,049,000
- 4
- BD
- 3
- BA
- 3,288
- SqFt




Listing courtesy of Listing Agent: Terrence Tully from Listing Office: CDG Realty Group.
- List Price
- $1,049,000
- Status
- NEW
- Days on Market
- 1
- MLS#
- 73558639
- Subtype
- Residential
- Style
- Colonial
- Year Built
- 2006
- Bedrooms
- 4
- Bathrooms
- 3
- Full Baths
- 3
- Living Area
- 3,288
- Lot Size
- 7,501
- Acres
- 0.17
Property Description
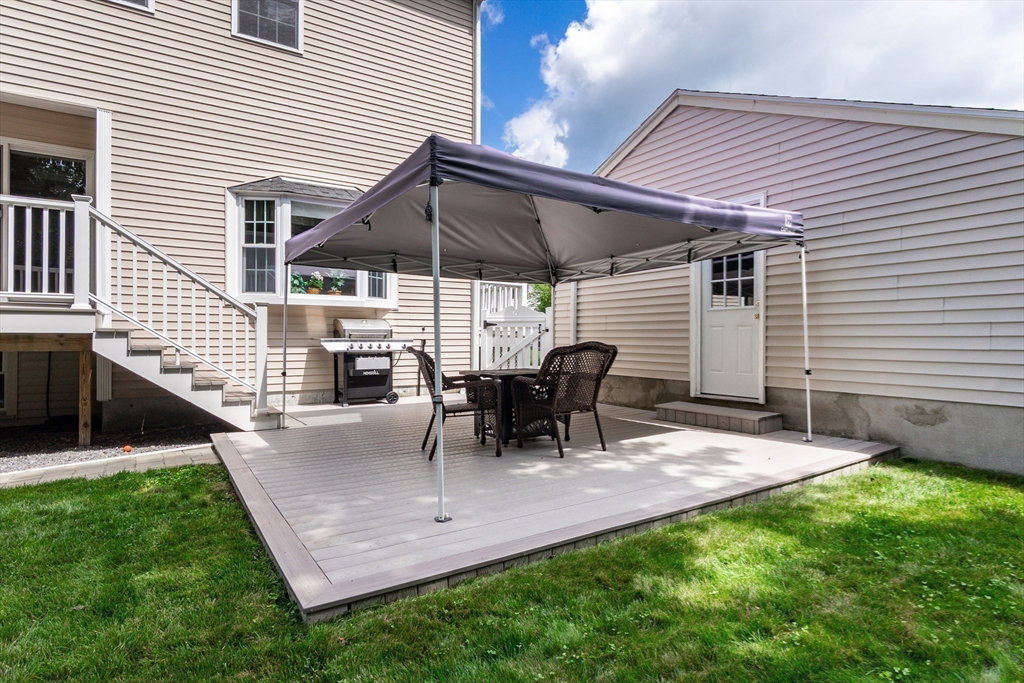
Welcome to 4 Heritage Drive, a young, custom colonial home offering exceptional space and versatility. Features include a warm and inviting fireplaced living room and central dining room, both accented with tray ceilings and crown moldings. The dining room slider provides easy access to the rear deck--perfect for indoor/outdoor entertaining. The kitchen is newly renovated and includes abundant counter space and a hi-top breakfast bar. The first-floor den offers flexibility, and with a large closet and bathroom access, it makes a great private guest bedroom. The second floor features four spacious, sun filled bedrooms, three with walk-in closets, and all with plenty of windows. The third floor walkup offers an expansive, open great room with endless possibilities, including family gatherings, game room, or media space. The easily accessible basement includes finished space perfect for extended family living, guests, or working from home. The basement walks out to a lush, private rear yard featuring a two-tiered deck designed for entertaining and relaxation. Plenty of driveway parking with a finished, one car garage at side which would make a great workshop. Set on a quiet side street with convenient highway access, this versatile home accommodates many lifestyles and is an opportunity not to be missed!
/u.realgeeks.media/manhhomes/header3.png)
Additional Information
- Interior Features
- Walk-In Closet(s), Open Floorplan, Closet, Den, Great Room, Study, Sitting Room, Bedroom, Walk-up Attic, Internet Available - Unknown
- Exterior Features
- Deck - Composite, Rain Gutters, Fenced Yard
- Taxes
- $10,348
- Property Description
- Colonial
- Zoning
- S20
- Flooring
- Tile, Carpet, Hardwood, Flooring - Hardwood, Flooring - Wall to Wall Carpet, Flooring - Stone/Ceramic Tile
- Appliances
- Electric Water Heater, Water Heater, Range, Dishwasher, Disposal, Microwave, Refrigerator, Washer, Dryer, Plumbed For Ice Maker
- Heating
- Central, Forced Air, Oil, Propane
- Air Conditioning
- Central Air, Dual
- Exterior Features
- Frame
- Foundation
- Concrete Perimeter
- Parking Features
- Detached, Garage Door Opener, Garage Faces Side, Paved Drive, Off Street, Deeded, Driveway, Paved
- Garage Spaces
- 1
- Elementary School
- Killam School
- Middle School
- Coolidge Middle School
- High School
- Reading High School
Mortgage Calculator
The property listing data and information, or the Images, set forth herein were provided to MLS Property Information Network, Inc. from third party sources, including sellers, lessors, landlords and public records, and were compiled by MLS Property Information Network, Inc. The property listing data and information, and the Images, are for the personal, non commercial use of consumers having a good faith interest in purchasing, leasing or renting listed properties of the type displayed to them and may not be used for any purpose other than to identify prospective properties which such consumers may have a good faith interest in purchasing, leasing or renting. MLS Property Information Network, Inc. and its subscribers disclaim any and all representations and warranties as to the accuracy of the property listing data and information, or as to the accuracy of any of the Images, set forth herein.