217 Charge Pond Road, Wareham, MA 02571
- $649,900
- 4
- BD
- 3
- BA
- 2,218
- SqFt






Listing courtesy of Listing Agent: Jane Madden from Listing Office: Coldwell Banker Realty - Marion.
- List Price
- $649,900
- Status
- UNDER AGREEMENT
- Days on Market
- 53
- MLS#
- 73558379
- Subtype
- Residential
- Style
- Cape
- Year Built
- 1972
- Bedrooms
- 4
- Bathrooms
- 3
- Full Baths
- 3
- Living Area
- 2,218
- Lot Size
- 19,602
- Acres
- 0.45
Property Description
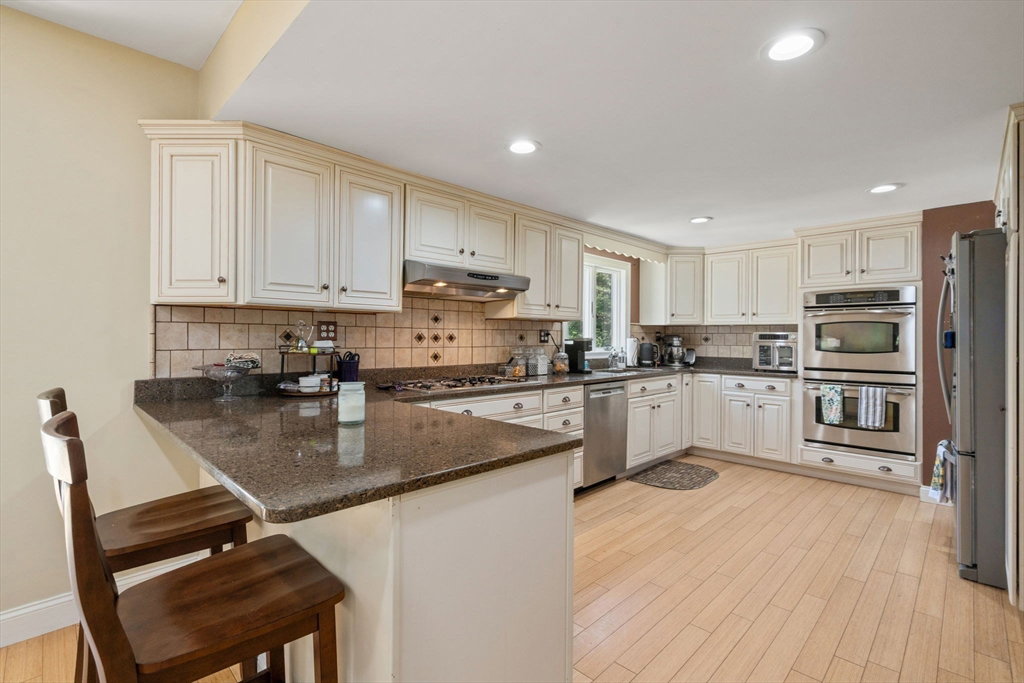
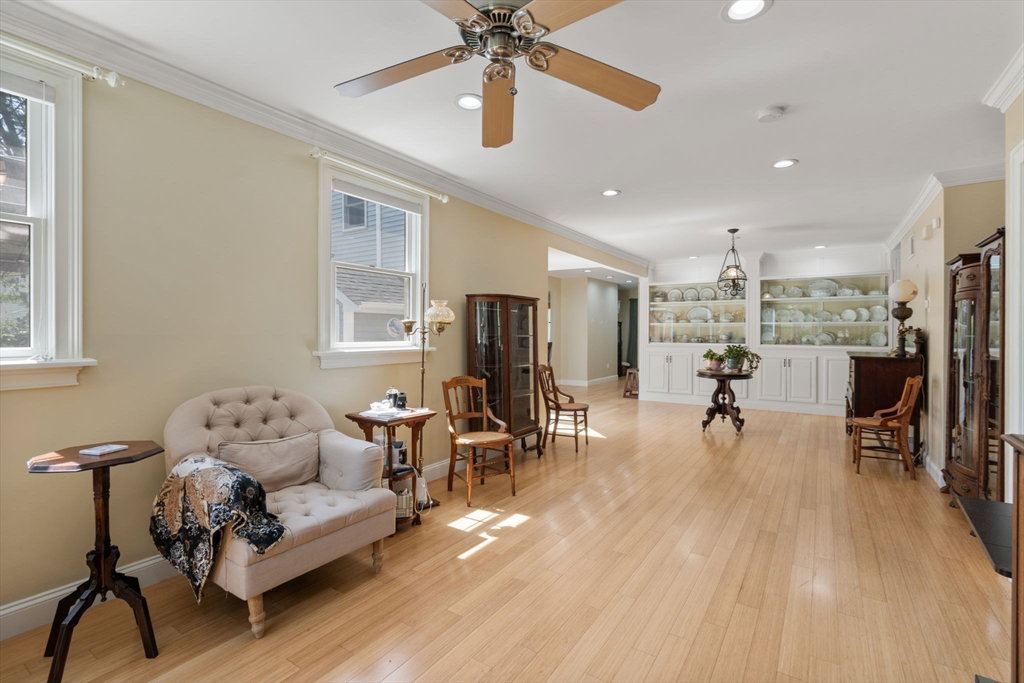
Welcome home to this beautifully designed 4-bedroom Cape offering the perfect blend of classic charm and modern functionality. The inviting farmer's porch sets the tone for this warm and welcoming home. Inside, the open-concept floor plan is ideal for both everyday living and entertaining, centered around a spacious chef's kitchen with abundant cabinetry, generous counter space, and room to gather.Designed with flexibility in mind, this home features desirable first-floor living options with two bedrooms with ensuite bathrooms - A perfect dedicated multi-generational living space, making it ideal for extended family, guests, or those seeking added privacy. Bright, comfortable living areas and thoughtfully designed spaces provide exceptional versatility to meet a variety of lifestyles.Whether you're enjoying quiet mornings on the porch, hosting family gatherings, or taking advantage of the adaptable floor plan, this exceptional Cape offers comfort, convenience, and timeless appeal.
/u.realgeeks.media/manhhomes/header3.png)
Additional Information
- Exterior Features
- Porch, Deck - Composite
- Taxes
- $5,400
- Property Description
- Cape
- Zoning
- RES
- Flooring
- Wood, Tile, Carpet, Bamboo
- Appliances
- Water Heater, Oven, Dishwasher, Refrigerator, Washer, Dryer
- Heating
- Central, Forced Air, Propane
- Air Conditioning
- Central Air, Ductless
- Exterior Features
- Frame
- Foundation
- Concrete Perimeter
- Parking Features
- Attached, Garage Door Opener, Paved Drive, Off Street
- Garage Spaces
- 2
Mortgage Calculator
The property listing data and information, or the Images, set forth herein were provided to MLS Property Information Network, Inc. from third party sources, including sellers, lessors, landlords and public records, and were compiled by MLS Property Information Network, Inc. The property listing data and information, and the Images, are for the personal, non commercial use of consumers having a good faith interest in purchasing, leasing or renting listed properties of the type displayed to them and may not be used for any purpose other than to identify prospective properties which such consumers may have a good faith interest in purchasing, leasing or renting. MLS Property Information Network, Inc. and its subscribers disclaim any and all representations and warranties as to the accuracy of the property listing data and information, or as to the accuracy of any of the Images, set forth herein.