4 Southgate Rd, Franklin, MA 02038
- $525,000
- 3
- BD
- 1
- BA
- 1,394
- SqFt


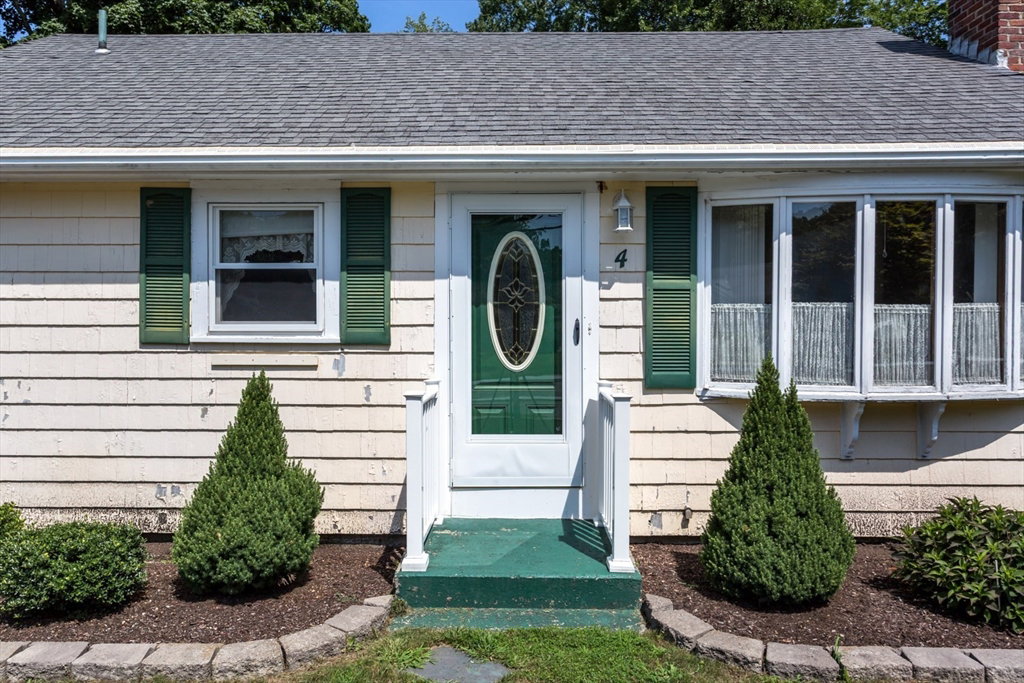


Listing courtesy of Listing Agent: Lorraine Kuney from Listing Office: REMAX Executive Realty.
- List Price
- $525,000
- Status
- NEW
- Days on Market
- 1
- MLS#
- 73558377
- Subtype
- Residential
- Year Built
- 1958
- Bedrooms
- 3
- Bathrooms
- 1
- Full Baths
- 1
- Living Area
- 1,394
- Lot Size
- 15,499
- Acres
- 0.36
Property Description
CHECK OUT THIS SWEET "DIAMOND IN THE ROUGH" FRONT-TO-BACK SPLIT IN THE DESIRABLE SOUTHGATE NEIGHBORHOOD OF FRANKLIN! A SOLID HOME IN NEED OF LOVE WILL BRING IT BACK TO LIFE! THIS HOME IS LOCATED ON A FANTASTIC, LARGE LEVEL LOT WITH A GREAT BACKYARD. THE FLOOR PLAN HAS A MAIN LEVEL EAT-IN KITCHEN AND A VAULTED LIVING ROOM. WITH A FEW STEPS UP, YOU HEAD TO 3 BEDROOMS AND A FULL BATH. THEN FROM THE MAIN LEVEL, HEAD A FEW STEPS DOWN TO A GENEROUS FAMILY ROOM AND UTILITY ROOM/WORKSHOP THAT EXITS OUTSIDE. MOST WINDOWS ARE REPLACEMENT WINDOWS EXCEPT FOR THE BAY WINDOW. ROOF IS END OF LIFE, SIDING AND TRIM NEEDS WORK. GAS FURNACE IS 2013. LOWER LEVEL FAMILY ROOM IS ELECTRIC HEAT. HW TANK 2021. ALL KITCHEN APPLIANCES NEED REPLACEMENT. COOKTOP AND OVEN ARE SHUT OFF. TOWN WATER/SEWER AND NATURAL GAS. THIS IS AN ESTATE AND SELLING AS-IS.
/u.realgeeks.media/manhhomes/header3.png)
Additional Information
- Exterior Features
- Rain Gutters, Storage
- Taxes
- $5,370
- Zoning
- RES
- Flooring
- Tile, Hardwood
- Appliances
- Gas Water Heater, Oven, Dishwasher, Range, Refrigerator
- Heating
- Forced Air, Electric Baseboard, Natural Gas
- Air Conditioning
- None
- Exterior Features
- Frame
- Levels
- Front to Back Split
- Foundation
- Concrete Perimeter
- Parking Features
- Carport, Paved Drive, Off Street
- Elementary School
- Lincoln St
- Middle School
- Oak St
- High School
- Fhs
Mortgage Calculator
The property listing data and information, or the Images, set forth herein were provided to MLS Property Information Network, Inc. from third party sources, including sellers, lessors, landlords and public records, and were compiled by MLS Property Information Network, Inc. The property listing data and information, and the Images, are for the personal, non commercial use of consumers having a good faith interest in purchasing, leasing or renting listed properties of the type displayed to them and may not be used for any purpose other than to identify prospective properties which such consumers may have a good faith interest in purchasing, leasing or renting. MLS Property Information Network, Inc. and its subscribers disclaim any and all representations and warranties as to the accuracy of the property listing data and information, or as to the accuracy of any of the Images, set forth herein.