3 Autumn Way, Bourne, MA 02532
- $640,000
- 3
- BD
- 2
- BA
- 1,168
- SqFt






Listing courtesy of Listing Agent: Marie Negus from Listing Office: RE/MAX Real Estate Center.
- List Price
- $640,000
- Status
- NEW
- Days on Market
- 1
- MLS#
- 73558372
- Subtype
- Residential
- Style
- Ranch
- Year Built
- 1990
- Bedrooms
- 3
- Bathrooms
- 2
- Full Baths
- 2
- Living Area
- 1,168
- Lot Size
- 24,568
- Acres
- 0.56
- Subdivision
- Bridgeport Estates
Property Description
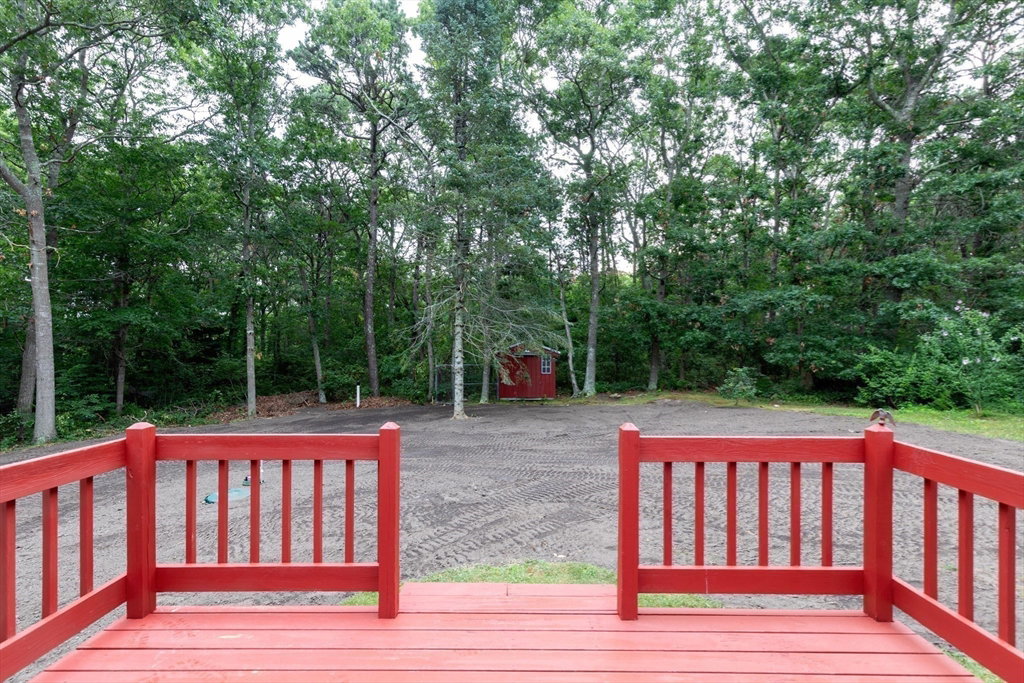
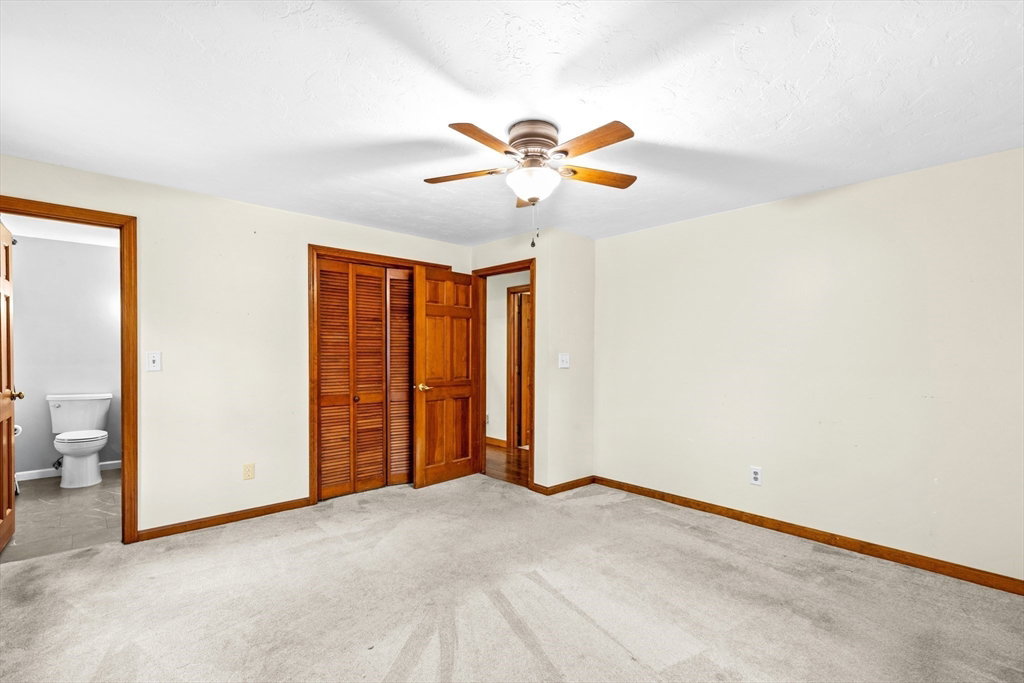
THE PERFECT CHOICE for effortless one-level living! Ideally situated in a desirable cul-de-sac neighborhood just over the Sagamore Bridge, this well-maintained home offers convenient access to the Cape Cod Canal Bike Path, shopping, dining, beautiful beaches, and the villages of Sagamore, Bourne, and Falmouth. The spacious kitchen and dining area overlook the private backyard and deck, creating the perfect setting for everyday living and entertaining. The sunny living room features a cozy wood-burning fireplace, while the attached one-car garage adds everyday convenience. Generator-ready wiring for a portable generator provides added peace of mind, and the attic, complete with pull-down stairs and plywood flooring throughout, offers abundant storage space. Recent improvements include an updated bathroom, new windows and sliding glass door, a new oil tank, brand-new shed, new electrical panel, and a brand-new septic system recently installed by the seller—adding exceptional value and long-term peace of mind. The finished lower level offers outstanding flexibility with a spacious family room, third bedroom, full bathroom, large laundry area, and a separate workshop/storage room, making it ideal for guests, hobbies, or extended living space. Welcome home!
/u.realgeeks.media/manhhomes/header3.png)
Additional Information
- Exterior Features
- Porch - Enclosed, Deck, Rain Gutters, Storage
- Taxes
- $4,567
- Property Description
- Ranch
- Zoning
- Res
- Appliances
- Water Heater, Tankless Water Heater, Range, Dishwasher, Refrigerator, Washer
- Heating
- Baseboard, Oil
- Air Conditioning
- None
- Exterior Features
- Frame
- Foundation
- Concrete Perimeter
- Parking Features
- Attached, Garage Faces Side, Paved Drive, Off Street
- Garage Spaces
- 1
Mortgage Calculator
The property listing data and information, or the Images, set forth herein were provided to MLS Property Information Network, Inc. from third party sources, including sellers, lessors, landlords and public records, and were compiled by MLS Property Information Network, Inc. The property listing data and information, and the Images, are for the personal, non commercial use of consumers having a good faith interest in purchasing, leasing or renting listed properties of the type displayed to them and may not be used for any purpose other than to identify prospective properties which such consumers may have a good faith interest in purchasing, leasing or renting. MLS Property Information Network, Inc. and its subscribers disclaim any and all representations and warranties as to the accuracy of the property listing data and information, or as to the accuracy of any of the Images, set forth herein.