54 Cole St., Kingston, MA 02364
- $740,000
- 4
- BD
- 2
- BA
- 1,624
- SqFt







Listing courtesy of Listing Agent: Patricia Nemes from Listing Office: Century 21 Tassinari & Assoc..
- Sold Price
- $740,000
- List Price
- $789,000
- Status
- SOLD
- Days on Market
- 30
- Closing Date
- Sep 02, 2026
- MLS#
- 73558157
- Subtype
- Residential
- Style
- Colonial
- Year Built
- 1930
- Bedrooms
- 4
- Bathrooms
- 2
- Full Baths
- 2
- Living Area
- 1,624
- Lot Size
- 5,190
- Acres
- 0.12
- Subdivision
- Rocky Nook Brewster Park Assoc.
- MLS Area Major
- Rocky Nook
Property Description
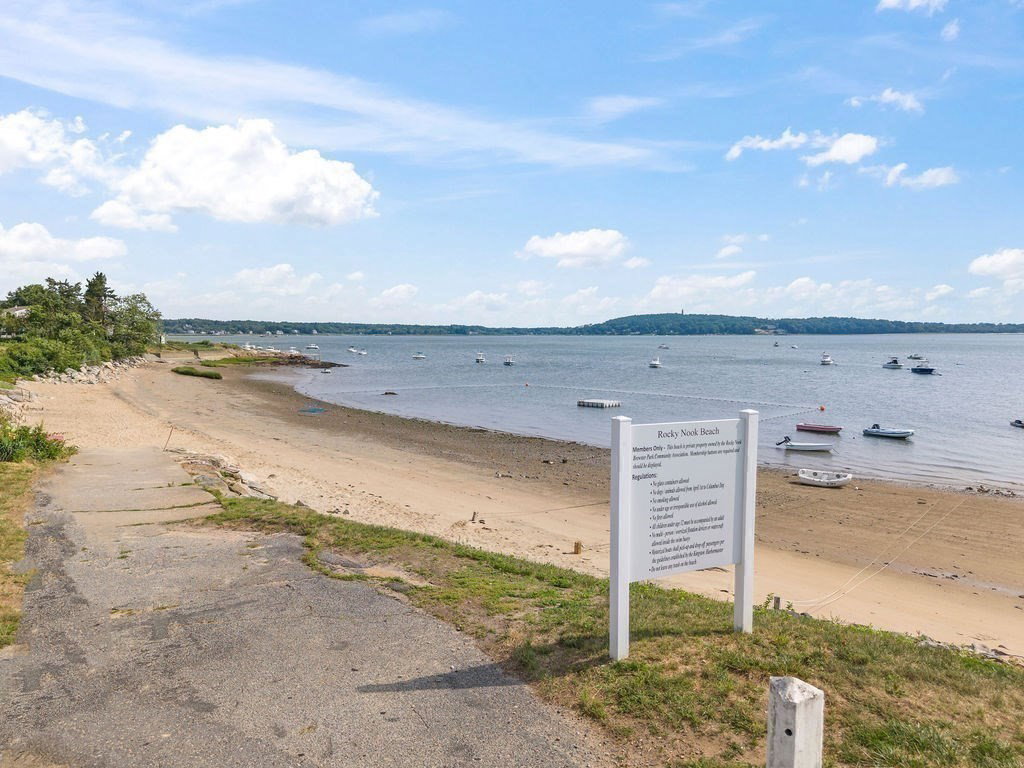
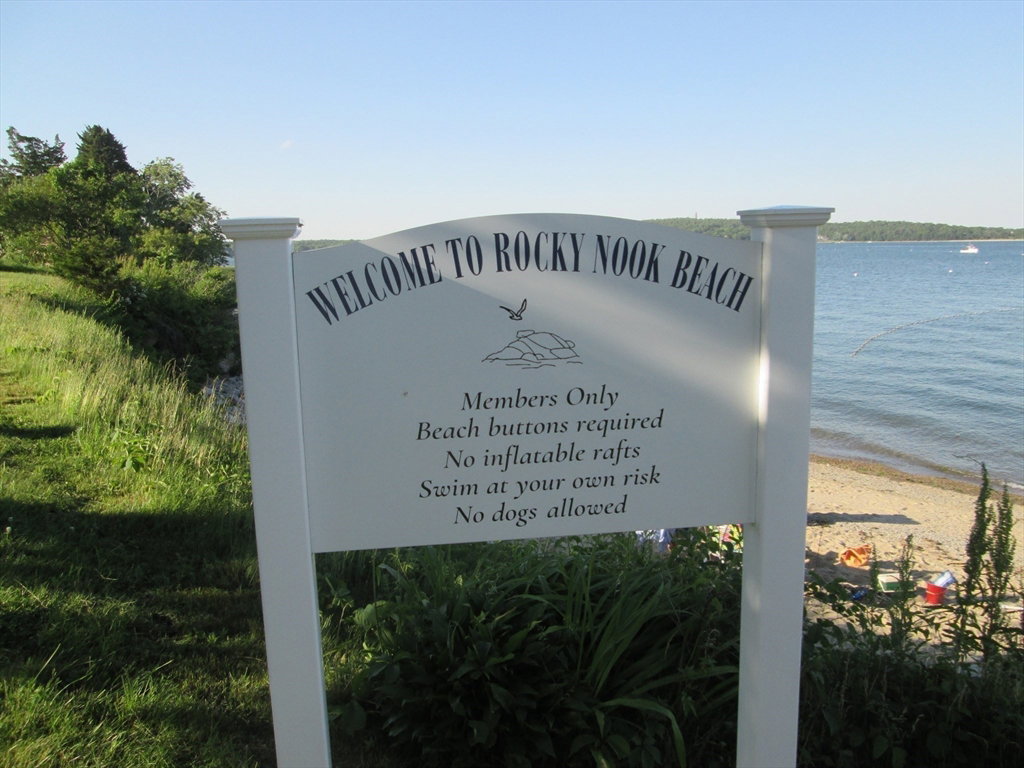
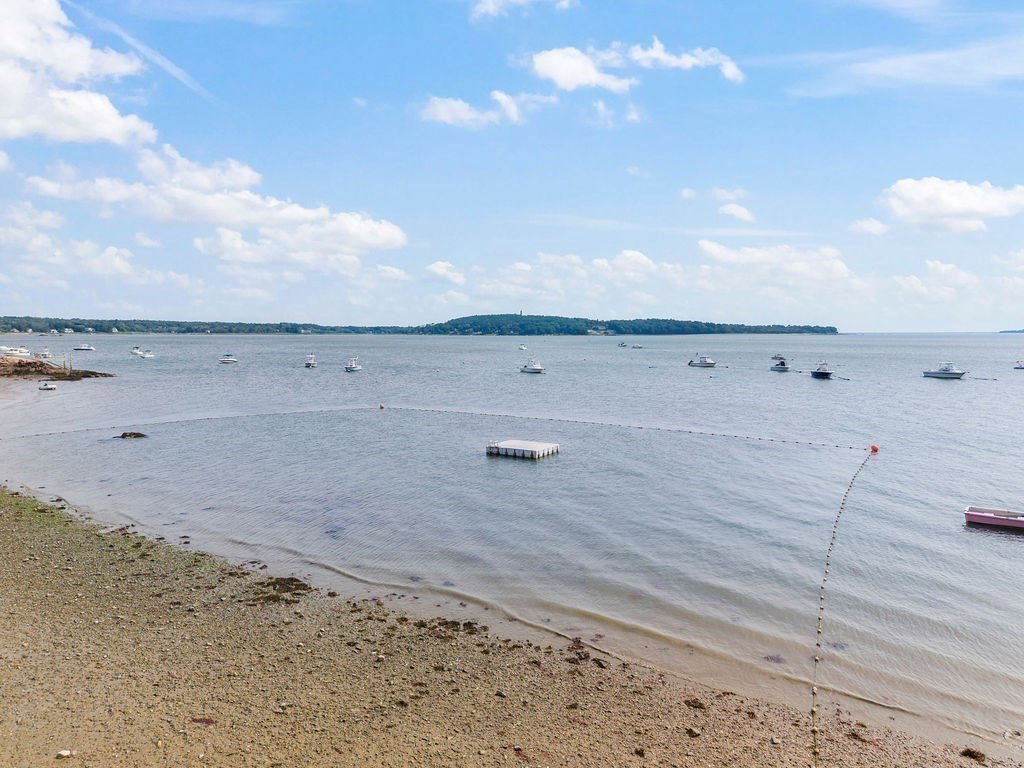
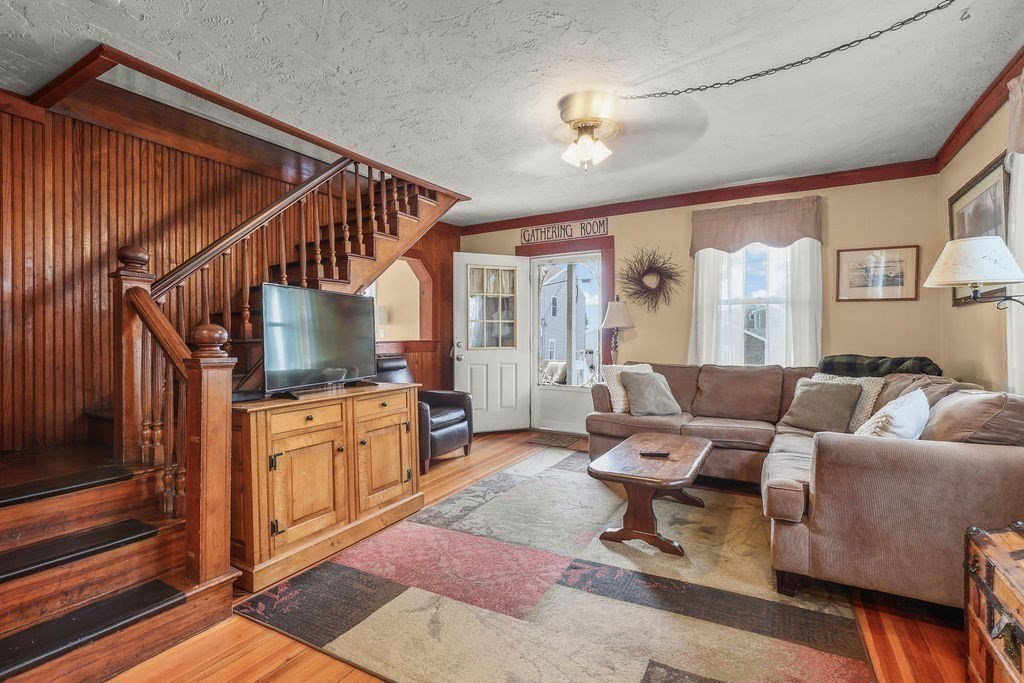
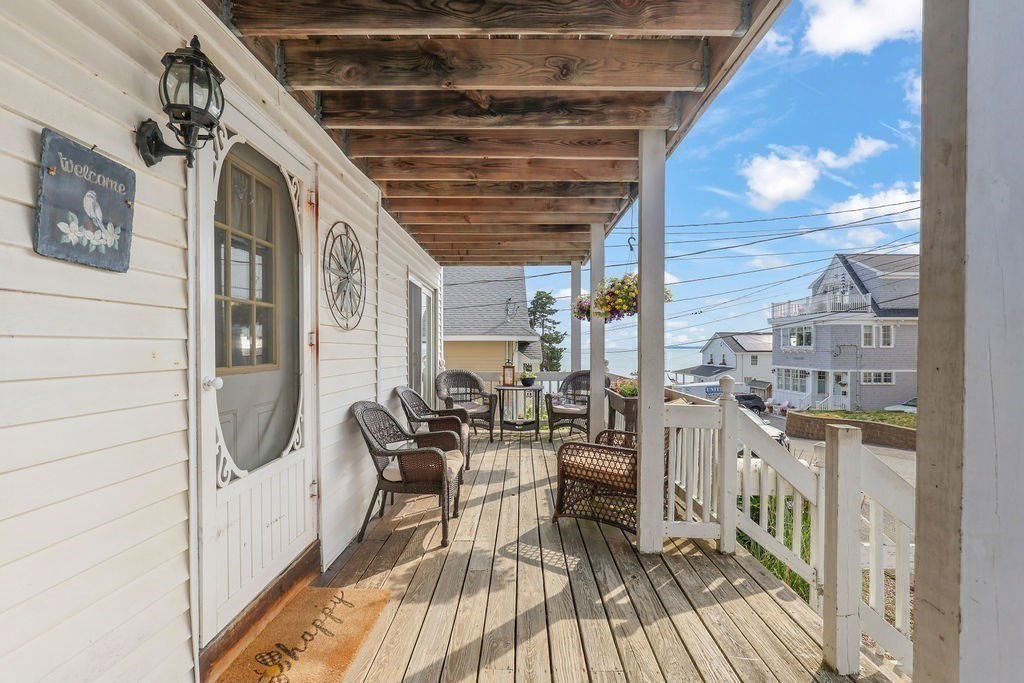
OPEN HOUSE CANCELED! OFFER ACCEPTED! South Shores' best kept secret! Highly sought after Rocky Nook's private Beach Association Neighborhood! Beautiful ocean views from this spacious 4 bdrm, 2 Full bath Colonial home w/large fenced in backyard! The Association owns the Private beach, waterfront & 2 lots on West Ave ("The Coop") where they host their meetings & members have the privilege of renting for private functions! Year round events enjoyed by members include Luminary night w/Santa & Clydesdale horse drawn rides, July 4th parade, Races at the beach, End of School Party, etc! Only $200 a yr (optional) to join if you live here! Updates include New roof, spacious kitchen features, gas range, open floor plan, dining rm, access to rear deck & yard! Great property for entertaining friends & family! Town water & Town sewer! Sewer betterment is paid in full! Living is easy when you can sit out on your 1st or 2nd flr porch with your fav bev & enjoy the beautiful water views! Located just 3 houses away from the private sandy beach w/raft ~ Bring your beach chair, Paddle board, kayak, swim or go fishing! This property has been in the same family for over 50 years! Opportunity knocks for its next owner to make it their own! A rare opportunity to own a beachside home in this desirable coastal neighborhood! Minutes to Grays Beach w/park, summer concerts, Farmers Market, tennis, basketball, commuter train, Hwy, shopping, restaurants & downtown Plymouth! Amazing LOCATION!!! Sellers can offer a quick close!
/u.realgeeks.media/manhhomes/header3.png)
Additional Information
- Interior Features
- Center Hall, Finish - Sheetrock
- Exterior Features
- Porch, Deck - Wood, Rain Gutters, Fenced Yard
- Taxes
- $7,539
- HOA Fee
- $200
- Financing
- Cash
- Property Description
- Colonial
- Zoning
- res
- Flooring
- Tile, Hardwood, Flooring - Hardwood
- Appliances
- Electric Water Heater, Water Heater, Range, Dishwasher, Microwave
- Heating
- Baseboard, Propane
- Air Conditioning
- None
- Exterior Features
- Frame
- Levels
- Multi/Split
- Foundation
- Block
- Parking Features
- Paved Drive, Off Street, Paved
- Elementary School
- Kes/Kis
- Middle School
- Silver Lake
- High School
- Silver Lake
- View
- Scenic View(s)
Mortgage Calculator
The property listing data and information, or the Images, set forth herein were provided to MLS Property Information Network, Inc. from third party sources, including sellers, lessors, landlords and public records, and were compiled by MLS Property Information Network, Inc. The property listing data and information, and the Images, are for the personal, non commercial use of consumers having a good faith interest in purchasing, leasing or renting listed properties of the type displayed to them and may not be used for any purpose other than to identify prospective properties which such consumers may have a good faith interest in purchasing, leasing or renting. MLS Property Information Network, Inc. and its subscribers disclaim any and all representations and warranties as to the accuracy of the property listing data and information, or as to the accuracy of any of the Images, set forth herein.