32 Ocean St, Beverly, MA 01915
- $1,400,000
- 10
- BD
- 4
- BA
- 5,727
- SqFt





Listing courtesy of Listing Agent: Diantha Phothisan from Listing Office: At Home With Diantha.
- List Price
- $1,400,000
- Status
- ACTIVE
- Days on Market
- 4
- MLS#
- 73557727
- Subtype
- Residential
- Style
- Shingle, Queen Anne
- Year Built
- 1911
- Bedrooms
- 10
- Bathrooms
- 4
- Full Baths
- 3
- Half Baths
- 1
- Living Area
- 5,727
- Lot Size
- 6,700
- Acres
- 0.15
Property Description
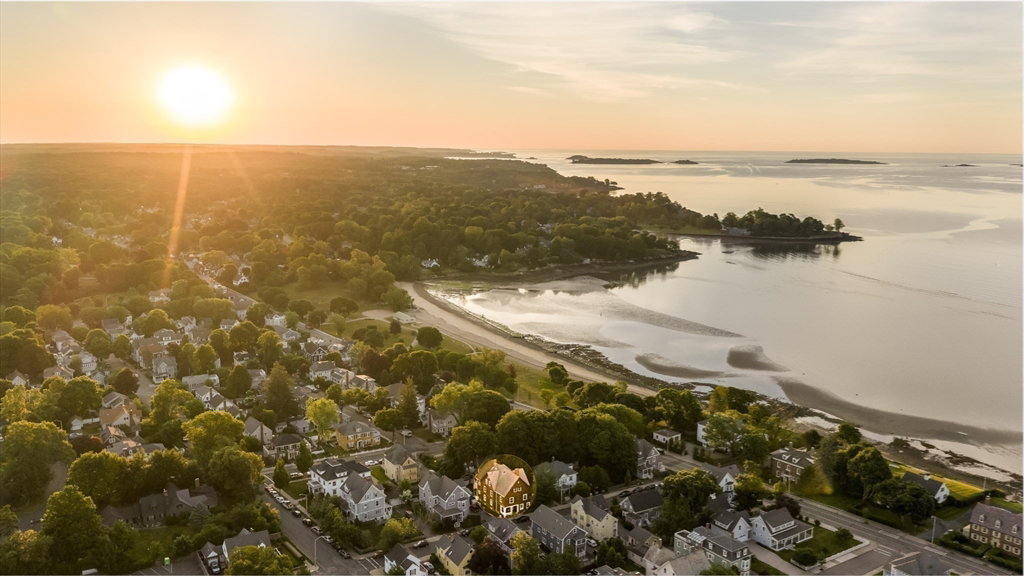
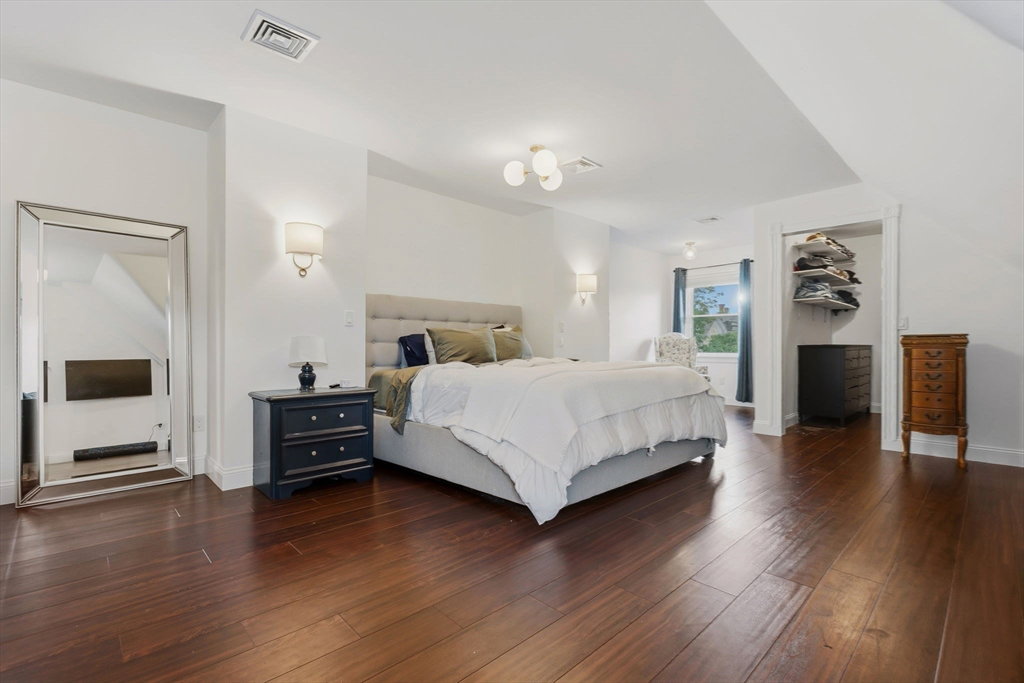
Three houses from the beach, this Beverly two-family home offers a rare combination of space, flexibility, and location. The life you've been trying to create may be closer than you think - and far larger than you thought you could afford. With over 5,700 sqft of living space, including nearly 4,000 sqft and 11 flex rooms within the owner's unit alone, the possibilities are almost endless. What will you fill your home with? An au pair with their own space, room for guests, home offices, hobbies, a listening room, drawing room, home library, or simply room to grow. The oversized first-floor unit offers nearly 1,800 sqft of single-level living, making it ideal for grandparents, multigenerational living, or rental income. Opportunities like this are exceptionally rare. The location is exactly where you want to be. Spend your mornings at the beach, stroll just a few blocks to vibrant downtown Beverly, or catch the commuter rail to Boston just 0.7 miles away. In Beverly you'll enjoy boutique coffee shops, award-winning restaurants, breweries that host running and knitting clubs, a monthly CoFlo space, live music, community festivals, parades, summer concerts, and the coastal charm that keeps people here for generations. The Beverly Common and Public Library are also just around the corner, offering year-round programs for children, teens, and adults. Timeless character, enriched by modern updates, creates a home that feels both classic and current. Within the last 4 years the home has undergone extensive upgrades, updates and renovations making it a breeze to move right in. These include triple-pane windows, central air, heat pumps, insulation, updated kitchens and baths, and major electrical improvements. The first floor unit offers three bedrooms, while the owner's residence spans the second and third floors with 2.5 bathrooms and 11 additional flex rooms to fit your lifestyle. Come experience life by the sea in Beverly. One Week of Summer Open Houses: Tue 8/4 1-2pm; Wed 8/5 2-3pm; Thu 8/6 3-4pm; Fri 8/7 9-10am; Sat 8/8 1-2pm; Sun 8/9 6:30-7:30pm. Find the hour that works best for you.
/u.realgeeks.media/manhhomes/header3.png)
Additional Information
- Exterior Features
- Porch, Deck - Roof, Deck - Wood, Patio, Balcony, Rain Gutters, Fenced Yard
- Taxes
- $12,030
- Property Description
- Shingle, Queen Anne
- Zoning
- R6
- Flooring
- Wood
- Appliances
- Gas Water Heater, Range, Dishwasher, Disposal, Refrigerator, Washer, Dryer
- Heating
- Forced Air, Heat Pump, Oil, Natural Gas, Electric
- Air Conditioning
- Central Air, Window Unit(s)
- Exterior Features
- Frame
- Foundation
- Stone
- Parking Features
- Paved Drive, Off Street, Tandem, Paved
- Elementary School
- Cove
- Middle School
- Beverly Middle School
- High School
- Beverly High School
Mortgage Calculator
The property listing data and information, or the Images, set forth herein were provided to MLS Property Information Network, Inc. from third party sources, including sellers, lessors, landlords and public records, and were compiled by MLS Property Information Network, Inc. The property listing data and information, and the Images, are for the personal, non commercial use of consumers having a good faith interest in purchasing, leasing or renting listed properties of the type displayed to them and may not be used for any purpose other than to identify prospective properties which such consumers may have a good faith interest in purchasing, leasing or renting. MLS Property Information Network, Inc. and its subscribers disclaim any and all representations and warranties as to the accuracy of the property listing data and information, or as to the accuracy of any of the Images, set forth herein.