12 Welsford St, Brockton, MA 02302
- $489,900
- 3
- BD
- 1
- BA
- 936
- SqFt





Listing courtesy of Listing Agent: Norman Tuttle from Listing Office: GRANITE GROUP REALTORS®.
- Sold Price
- $489,900
- List Price
- $489,000
- Status
- SOLD
- Days on Market
- 34
- Closing Date
- Sep 03, 2026
- MLS#
- 73557700
- Subtype
- Residential
- Style
- Ranch
- Year Built
- 1951
- Bedrooms
- 3
- Bathrooms
- 1
- Full Baths
- 1
- Living Area
- 936
- Lot Size
- 7,200
- Acres
- 0.17
Property Description
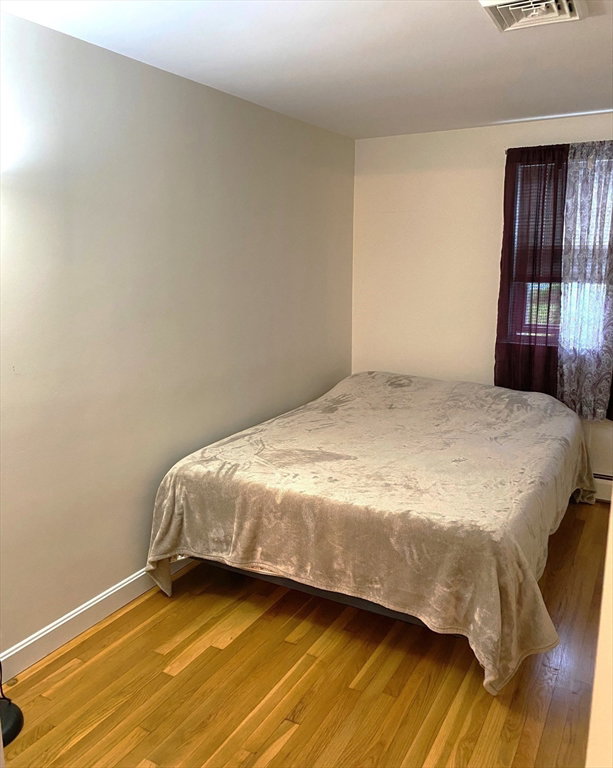
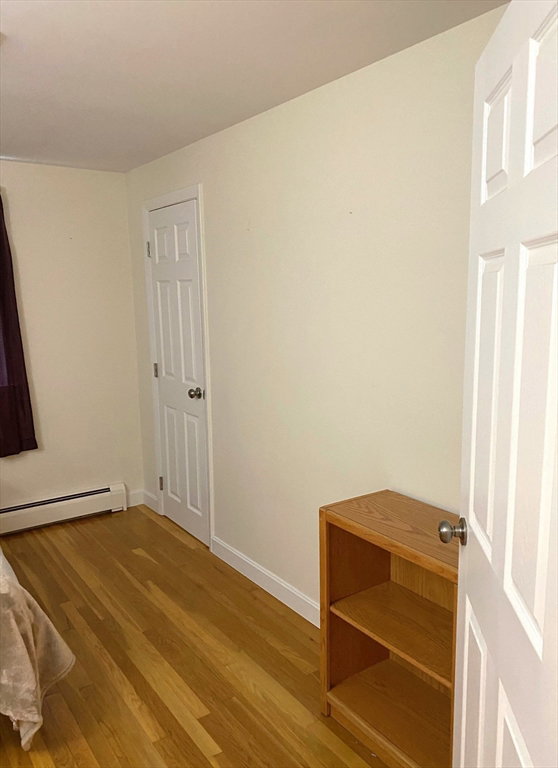
Pristine, picture perfect, three bedroom elevated Ranch style with garage under, very nice setting with shade trees and mature arborvite along the property line providing green back-drop and privacy. The interior consists of three bedrooms, updated, modernized, full cabineted, kitchen, open to dining area. Sparkling hardwood flooring throughout the home. Full tiled bath, including floor and full tub enclosure w/shower and pedestal sink featuring tasteful neutral tones and natural light. The living space is light and airy with open space feel throughout. Mud Room is located at rear entry to the home, providing a small seating area or etc (unheated). There is a full poured concrete full basement with direct garage space access . Washer/Dryer hook-ups are in basement area with clean usable storage or other use space plus workspace complete with wood bench situated near the heating system consisting of an oil-fired boiler
/u.realgeeks.media/manhhomes/header3.png)
Additional Information
- Interior Features
- Mud Room, Internet Available - Unknown
- Exterior Features
- Patio, Rain Gutters, Fenced Yard, Stone Wall
- Taxes
- $4,856
- Financing
- VA
- Property Description
- Ranch
- Zoning
- R1C
- Flooring
- Wood, Tile, Hardwood, Flooring - Wood
- Appliances
- Water Heater, Range, Dishwasher, Microwave, Refrigerator
- Heating
- Baseboard, Oil
- Air Conditioning
- Central Air
- Exterior Features
- Frame
- Foundation
- Concrete Perimeter
- Parking Features
- Under, Garage Door Opener, Storage, Paved Drive, Off Street, Paved
- Garage Spaces
- 1
- Elementary School
- Brookfield
- Middle School
- Ashfield
- High School
- Brockton
Mortgage Calculator
The property listing data and information, or the Images, set forth herein were provided to MLS Property Information Network, Inc. from third party sources, including sellers, lessors, landlords and public records, and were compiled by MLS Property Information Network, Inc. The property listing data and information, and the Images, are for the personal, non commercial use of consumers having a good faith interest in purchasing, leasing or renting listed properties of the type displayed to them and may not be used for any purpose other than to identify prospective properties which such consumers may have a good faith interest in purchasing, leasing or renting. MLS Property Information Network, Inc. and its subscribers disclaim any and all representations and warranties as to the accuracy of the property listing data and information, or as to the accuracy of any of the Images, set forth herein.