10A North Street, Wilmington, MA 01887
- $949,900
- 4
- BD
- 2
- BA
- 2,860
- SqFt








Listing courtesy of Listing Agent: Mary Ann Quinn Group from Listing Office: Wilson Wolfe Real Estate.
- List Price
- $949,900
- Status
- ACTIVE
- Days on Market
- 5
- MLS#
- 73557527
- Subtype
- Residential
- Style
- Split Entry
- Year Built
- 1977
- Bedrooms
- 4
- Bathrooms
- 2
- Full Baths
- 2
- Living Area
- 2,860
- Lot Size
- 32,200
- Acres
- 0.74
Property Description
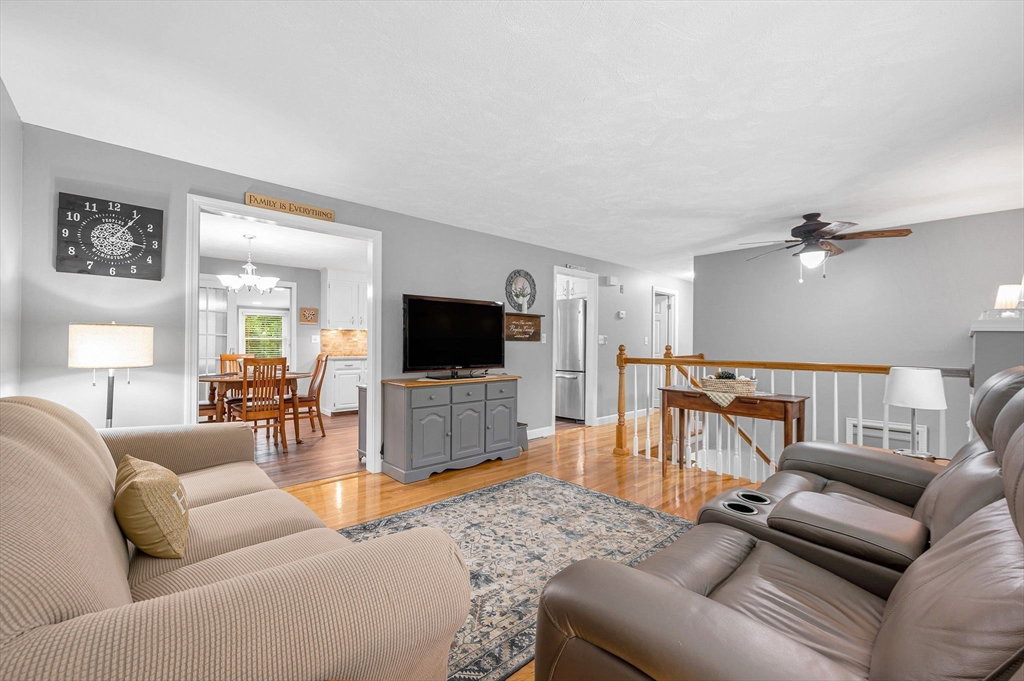
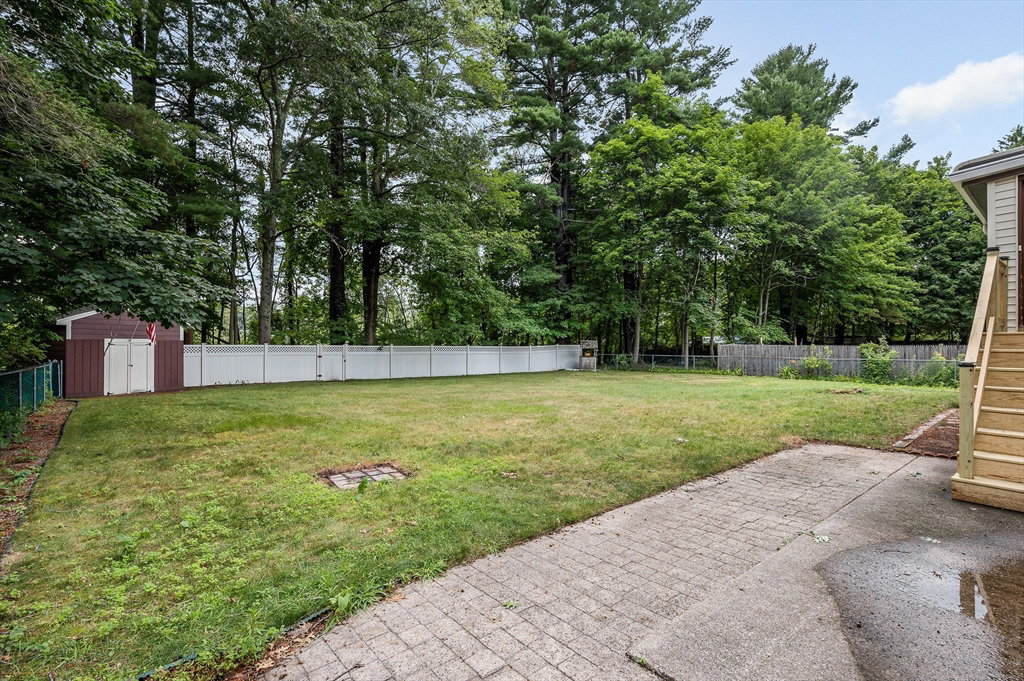
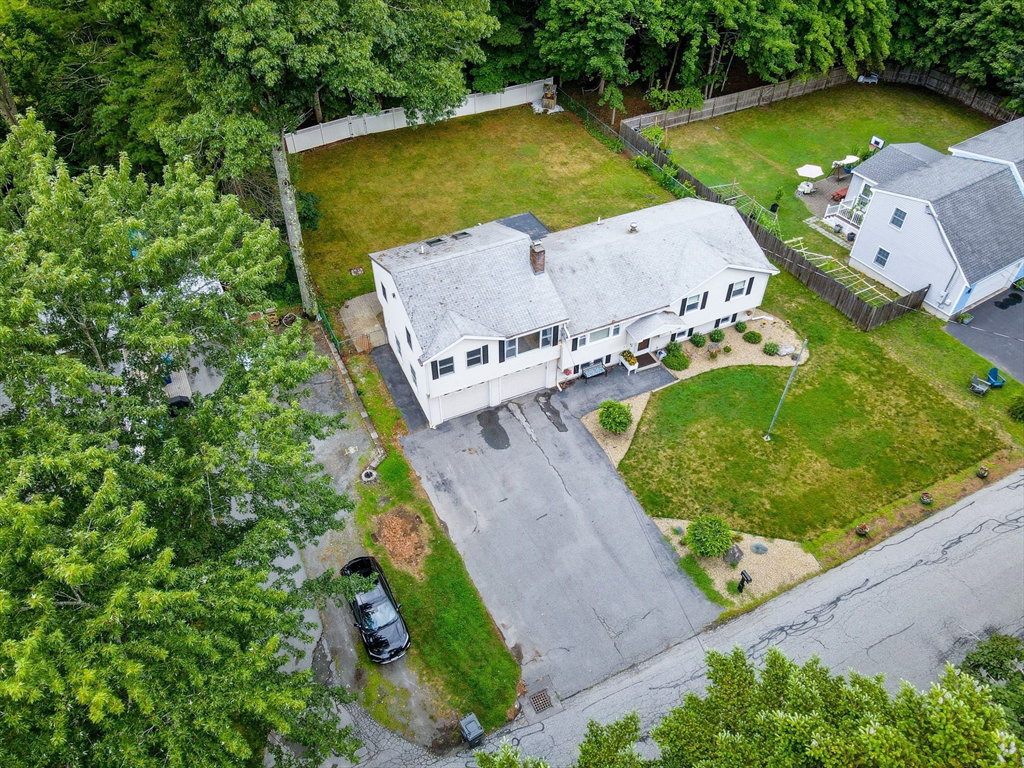
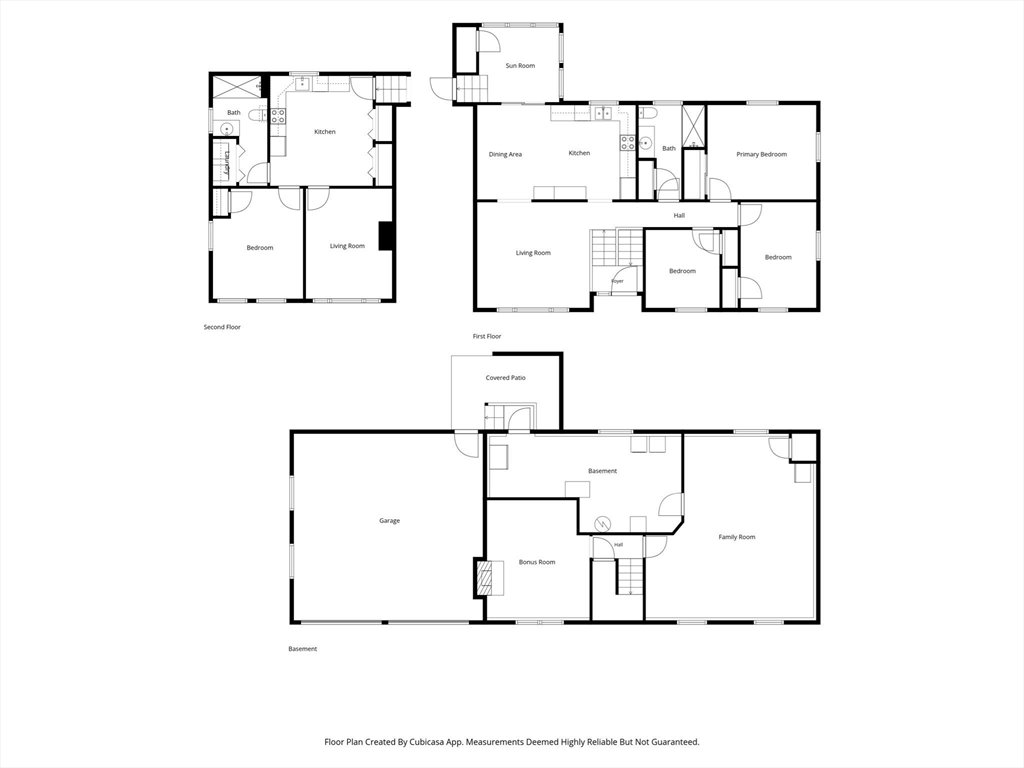
This absolutely turnkey home is ready for new owners. This meticulously maintained home offers a main living area with an open-concept eat-in kitchen and living room. There are 3 bedrooms and a gorgeous tiled bathroom that completes this level. There are tilt-in windows on main level and in the sunroom. The lower level is partially finished with an oversized family room and a cozy den with a fireplace. This fantastic home offers a private 3-room living space with its own full kitchen, a living room with a cathedral ceiling, one bedroom and a full bathroom with laundry. The large, level backyard has a patio and is perfect for cookouts and outdoor fun. There are sliding french doors that lead to the sunroom overlooking the expansive yard. This great home offers flexible living options for extended family, au pair, adult children or overnight guests. A two-car garage and paved driveway allow off-street parking for 6 cars. Convenient to Routes 62 and 93 and minutes from North Wilmington Commuter Rail Station making this location a true commuter's dream!
/u.realgeeks.media/manhhomes/header3.png)
Additional Information
- Interior Features
- Recessed Lighting, Cathedral Ceiling(s), Ceiling Fan(s), Closet, Dining Area, Pantry, Cabinets - Upgraded, Den, Sun Room, Kitchen, Sitting Room, Central Vacuum
- Exterior Features
- Patio, Rain Gutters, Storage, Fenced Yard
- Taxes
- $10,132
- Property Description
- Split Entry
- Zoning
- R-10
- Flooring
- Tile, Vinyl, Carpet, Hardwood, Flooring - Wall to Wall Carpet, Flooring - Vinyl, Laminate
- Appliances
- Water Heater, Range, Dishwasher
- Heating
- Forced Air, Oil, Propane, Fireplace(s)
- Air Conditioning
- Central Air
- Exterior Features
- Frame
- Levels
- Multi/Split
- Foundation
- Concrete Perimeter
- Parking Features
- Attached, Under, Garage Door Opener, Workshop in Garage, Garage Faces Side, Paved Drive, Off Street, Paved
- Garage Spaces
- 2
- Elementary School
- Call Supt.
- Middle School
- Wilmington Middle School
- High School
- Wilmington High School
Mortgage Calculator
The property listing data and information, or the Images, set forth herein were provided to MLS Property Information Network, Inc. from third party sources, including sellers, lessors, landlords and public records, and were compiled by MLS Property Information Network, Inc. The property listing data and information, and the Images, are for the personal, non commercial use of consumers having a good faith interest in purchasing, leasing or renting listed properties of the type displayed to them and may not be used for any purpose other than to identify prospective properties which such consumers may have a good faith interest in purchasing, leasing or renting. MLS Property Information Network, Inc. and its subscribers disclaim any and all representations and warranties as to the accuracy of the property listing data and information, or as to the accuracy of any of the Images, set forth herein.