5 5th Ave, Dudley, MA 01571
- $489,900
- 3
- BD
- 2
- BA
- 1,381
- SqFt






Listing courtesy of Listing Agent: Ryan Miranda from Listing Office: Nixon Realty Inc..
- List Price
- $489,900
- Status
- ACTIVE
- Days on Market
- 5
- MLS#
- 73557517
- Subtype
- Residential
- Style
- Ranch
- Year Built
- 1953
- Bedrooms
- 3
- Bathrooms
- 2
- Full Baths
- 1
- Half Baths
- 1
- Living Area
- 1,381
- Lot Size
- 8,000
- Acres
- 0.18
Property Description
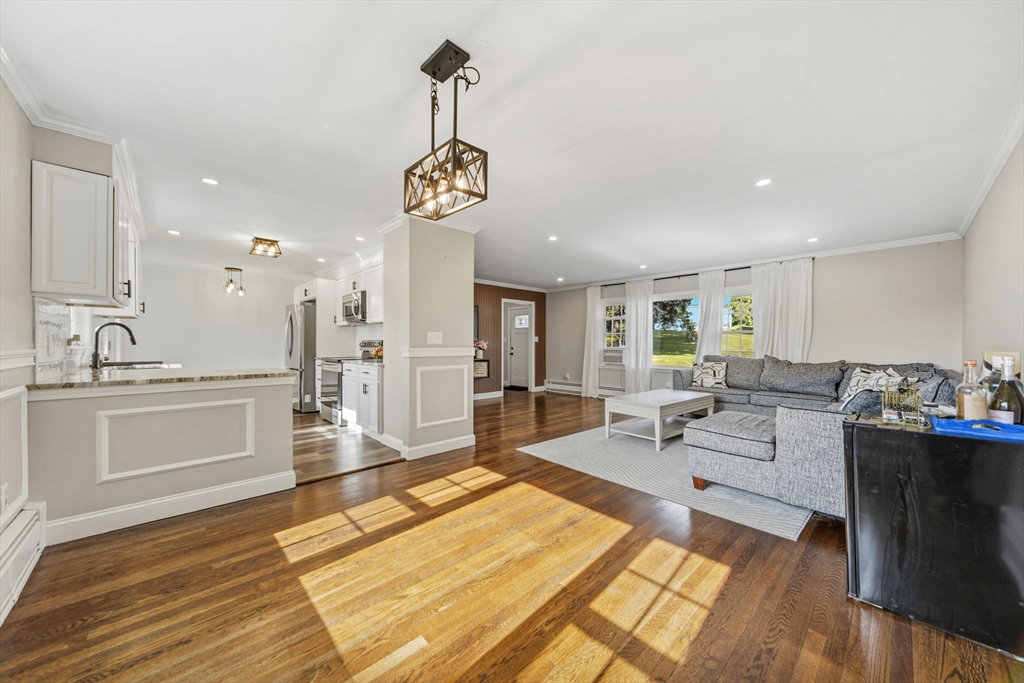
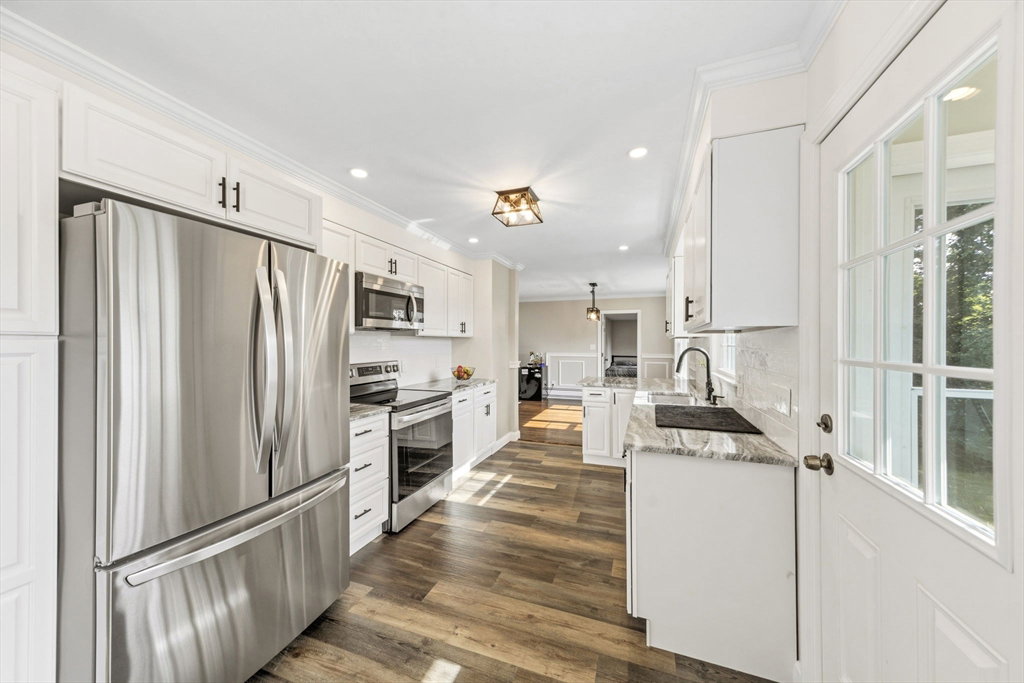
At 5 5th Ave in Dudley, MA, this 1953 single-family residence, spanning 1381 square feet, presents a completely remodeled living experience. This ranch-style home has been thoughtfully updated to offer a contemporary lifestyle within a classic architectural framework. The recently updated kitchen is appointed with stainless steel appliances and features a peninsula, providing both aesthetic appeal and functional workspace for culinary endeavors. The property includes three bedrooms and a total of three bathrooms, consisting of one full and two half baths, accommodating diverse living arrangements. A one-car attached garage offers convenient and secure parking. The presence of solar panels enhances the property's efficiency, contributing to a modern and sustainable living environment. This residence also features a basement, offering additional utility and storage space. Discover the refined comfort and modern amenities that define this exceptional Dudley residence.
/u.realgeeks.media/manhhomes/header3.png)
Additional Information
- Interior Features
- Mud Room, Finish - Sheetrock
- Exterior Features
- Rain Gutters
- Taxes
- $2,796
- Property Description
- Ranch
- Zoning
- R10
- Flooring
- Tile, Vinyl / VCT, Hardwood
- Appliances
- Electric Water Heater, Water Heater, Range, Dishwasher, Refrigerator, Plumbed For Ice Maker
- Heating
- Baseboard, Oil
- Air Conditioning
- None
- Exterior Features
- Frame
- Foundation
- Stone, Irregular
- Parking Features
- Attached, Paved Drive, Off Street, Driveway
- Garage Spaces
- 1
Mortgage Calculator
The property listing data and information, or the Images, set forth herein were provided to MLS Property Information Network, Inc. from third party sources, including sellers, lessors, landlords and public records, and were compiled by MLS Property Information Network, Inc. The property listing data and information, and the Images, are for the personal, non commercial use of consumers having a good faith interest in purchasing, leasing or renting listed properties of the type displayed to them and may not be used for any purpose other than to identify prospective properties which such consumers may have a good faith interest in purchasing, leasing or renting. MLS Property Information Network, Inc. and its subscribers disclaim any and all representations and warranties as to the accuracy of the property listing data and information, or as to the accuracy of any of the Images, set forth herein.