779 Oxford St S, Auburn, MA 01501
- $449,000
- 3
- BD
- 2
- BA
- 1,337
- SqFt








Listing courtesy of Listing Agent: Tommy Connors from Listing Office: Redfin Corp..
- List Price
- $449,000
- Status
- ACTIVE
- Days on Market
- 5
- MLS#
- 73557476
- Subtype
- Residential
- Style
- Cape
- Year Built
- 1939
- Bedrooms
- 3
- Bathrooms
- 2
- Full Baths
- 2
- Living Area
- 1,337
- Lot Size
- 52,272
- Acres
- 1.20
Property Description
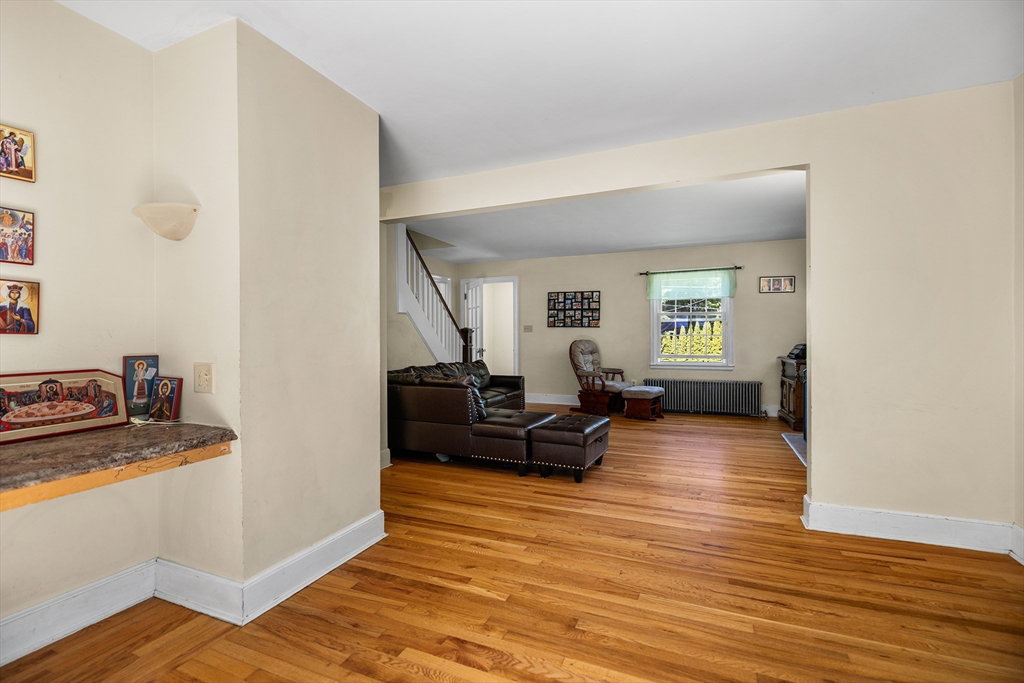
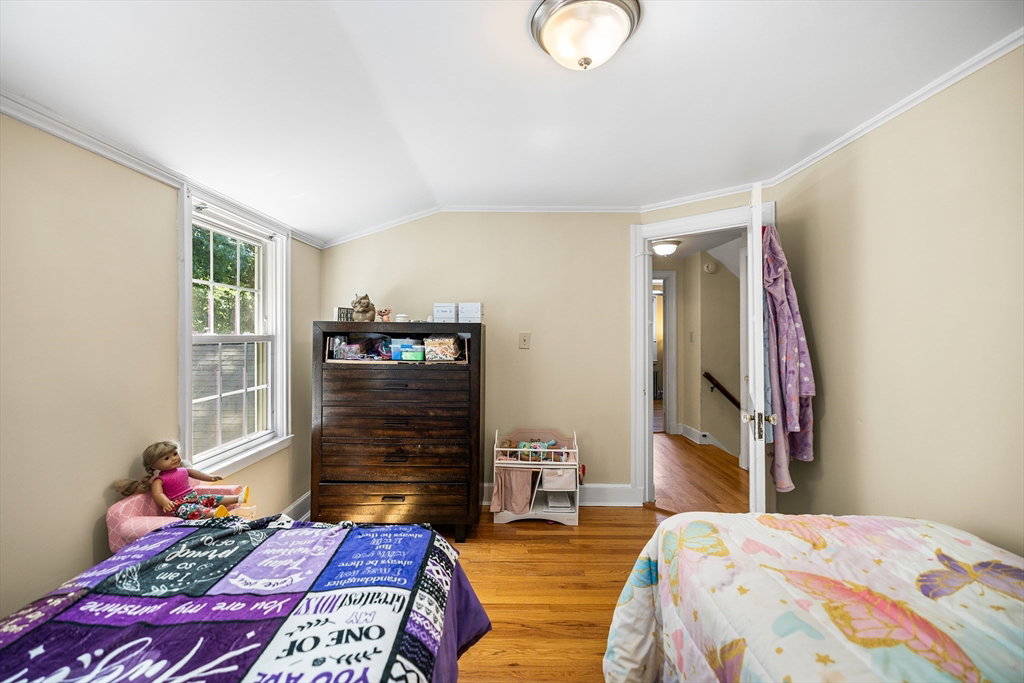
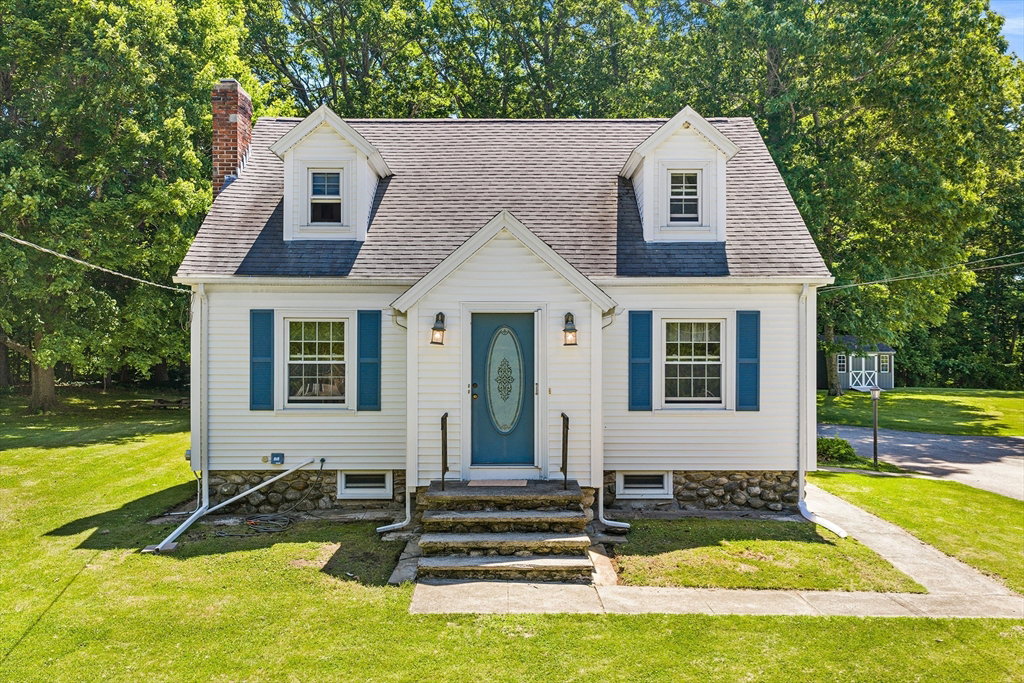
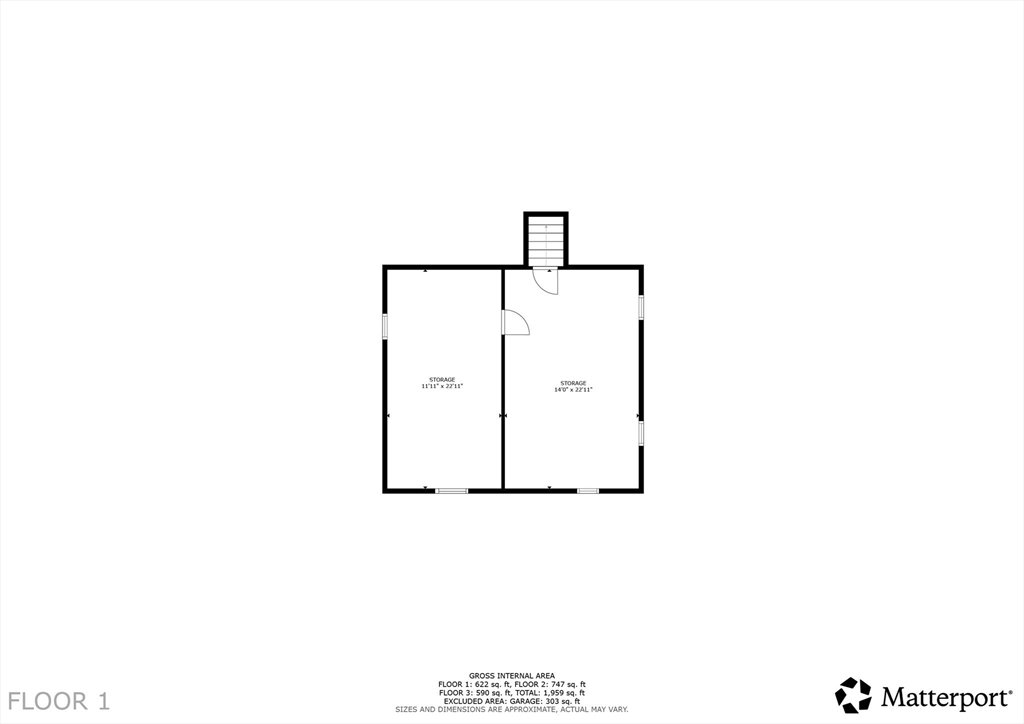
The perfect blend of value and turnkey await in this ideal commuter location by the Auburn / Oxford line! With updates galore and a classic floorplan that adapts seamlessly to modern living, this quintessential cape is ready to exceed expectations! Step through the charming vestibule to find a neutral palette with gleaming hardwood floors, abundant (new!) windows, & generous dimensions. The front to back living area is anchored by a handsome wood burning fireplace and provides easy access to your dreamy, semi-wooded flat yard. The paver patio is the perfect place for grilling or al fresco dining! Back inside, the cabinet packed kitchen features granite countertops and newer S/S appliances and flows easily into a lovely dining room with chair rail and vintage built-in - a fantastic setup for enteraining! Tiled full bath w beadboard accents rounds out main level. Upstairs, the impressive rear dormer provides full head room and allows for 3 well-sized BRs & a second full bath. Plenty of parking plus heated attached garage with easy access to laundry & stairs to full basement w great storage. Low maintenance vinyl siding, updated plumbing, & high-end Buderus boiler. NEW septic system! The total package packing a serious punch! Your patience has been rewarded, you're HOME!
/u.realgeeks.media/manhhomes/header3.png)
Additional Information
- Interior Features
- Open Floorplan, Slider, Office
- Exterior Features
- Porch - Enclosed, Patio, Rain Gutters, Screens
- Taxes
- $5,830
- Property Description
- Cape
- Zoning
- RES
- Flooring
- Tile, Hardwood, Flooring - Hardwood
- Appliances
- Water Heater, Range, Dishwasher, Microwave, Plumbed For Ice Maker
- Heating
- Baseboard, Oil
- Air Conditioning
- None
- Exterior Features
- Frame
- Foundation
- Stone
- Parking Features
- Attached, Heated Garage, Paved Drive, Off Street, Paved
- Garage Spaces
- 1
- Elementary School
- Pakachoag
- Middle School
- Auburn Middle
- High School
- Auburn High
Mortgage Calculator
The property listing data and information, or the Images, set forth herein were provided to MLS Property Information Network, Inc. from third party sources, including sellers, lessors, landlords and public records, and were compiled by MLS Property Information Network, Inc. The property listing data and information, and the Images, are for the personal, non commercial use of consumers having a good faith interest in purchasing, leasing or renting listed properties of the type displayed to them and may not be used for any purpose other than to identify prospective properties which such consumers may have a good faith interest in purchasing, leasing or renting. MLS Property Information Network, Inc. and its subscribers disclaim any and all representations and warranties as to the accuracy of the property listing data and information, or as to the accuracy of any of the Images, set forth herein.