94 Rawson Street, Uxbridge, MA 01569
- $1,495,000
- 3
- BD
- 2
- BA
- 2,052
- SqFt











Listing courtesy of Listing Agent: J. Stanley Edwards from Listing Office: LandVest, Inc., Concord.
- List Price
- $1,495,000
- Status
- ACTIVE
- Days on Market
- 4
- MLS#
- 73557455
- Subtype
- Residential
- Style
- Greek Revival
- Year Built
- 1830
- Bedrooms
- 3
- Bathrooms
- 2
- Full Baths
- 2
- Living Area
- 2,052
- Lot Size
- 1,742,400
- Acres
- 40
Property Description
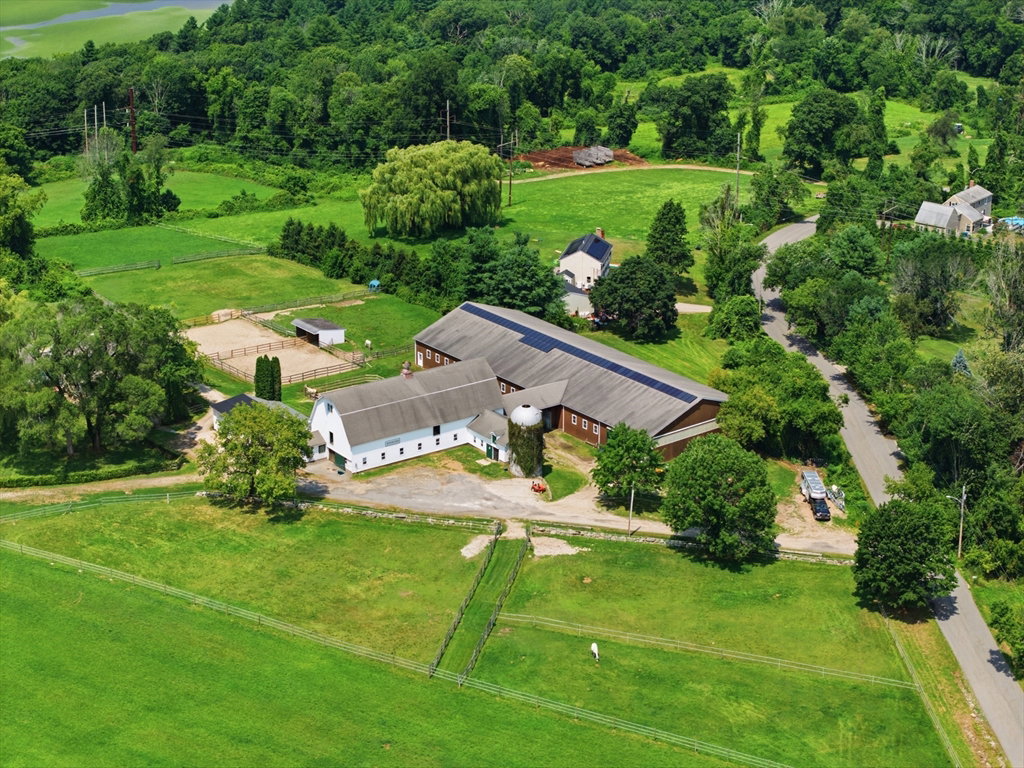
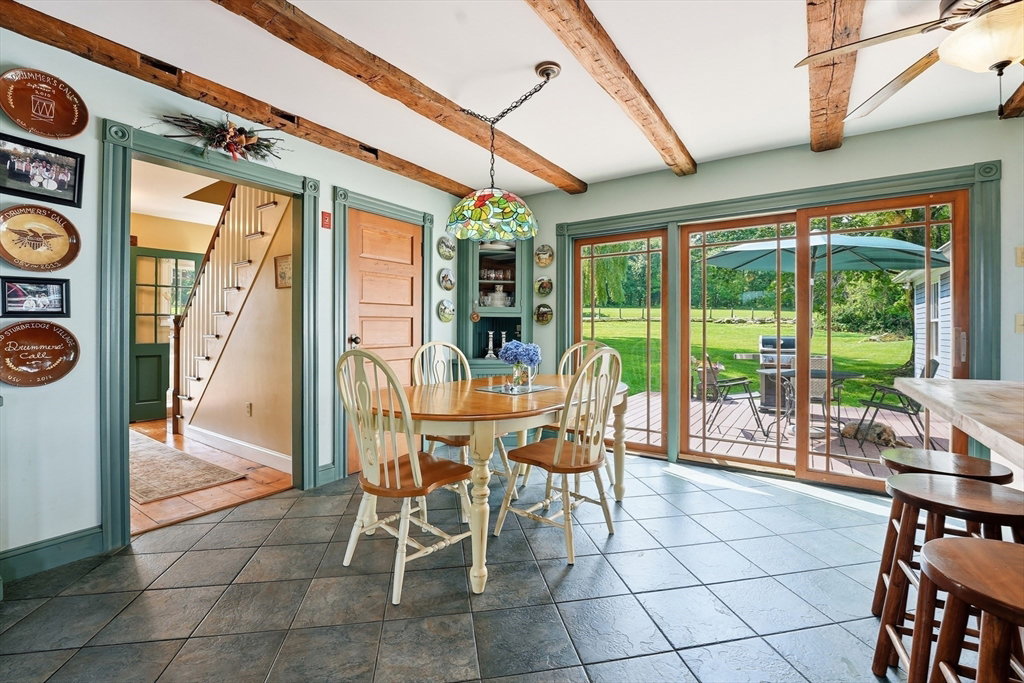
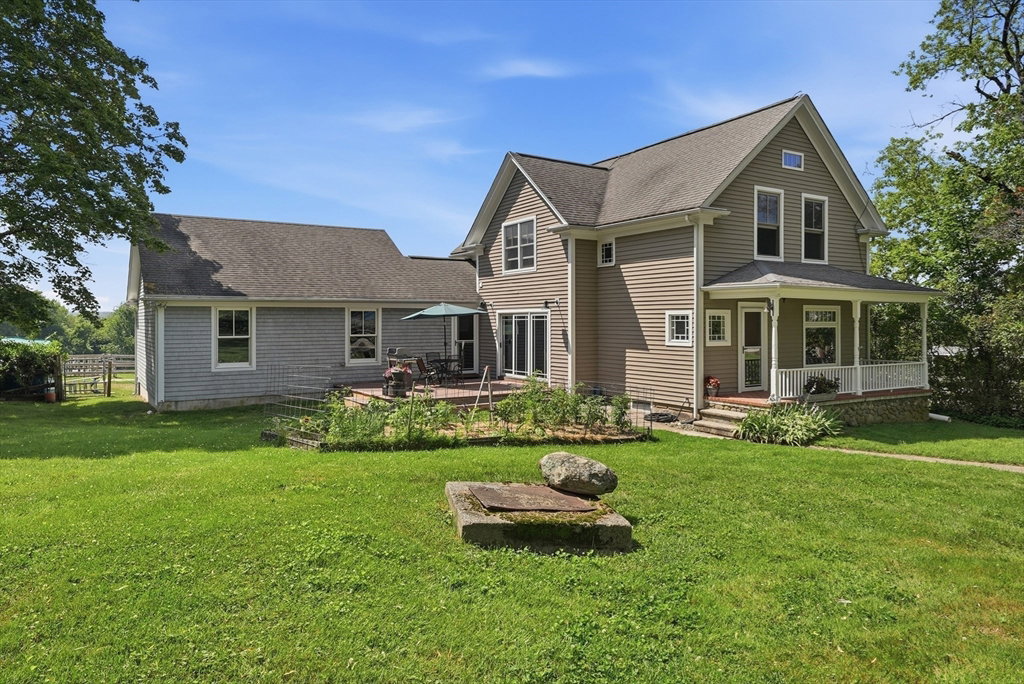
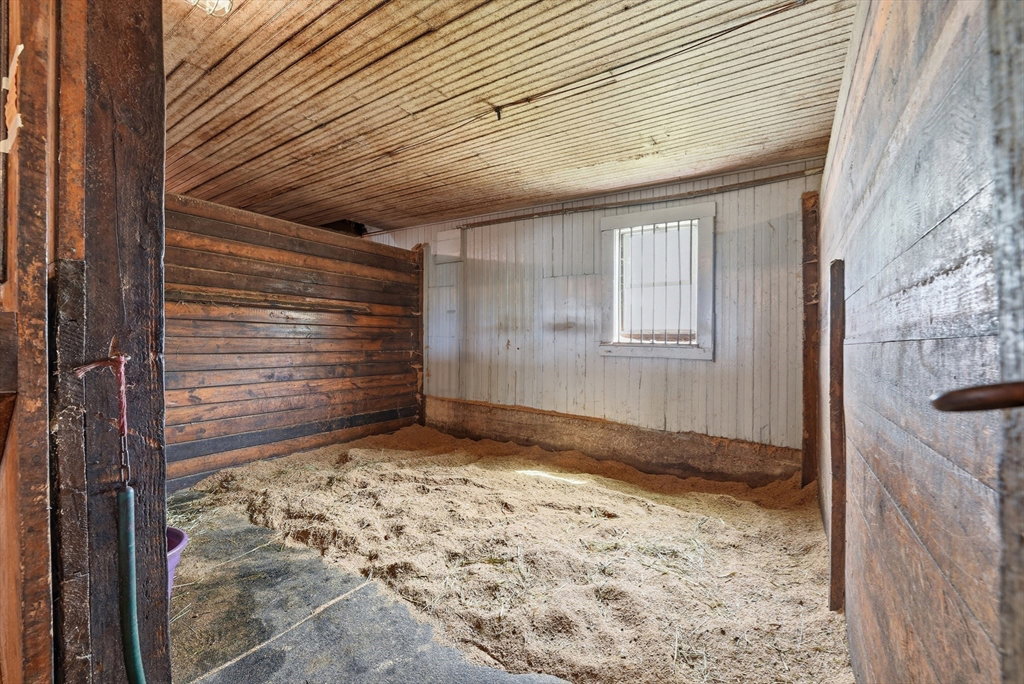
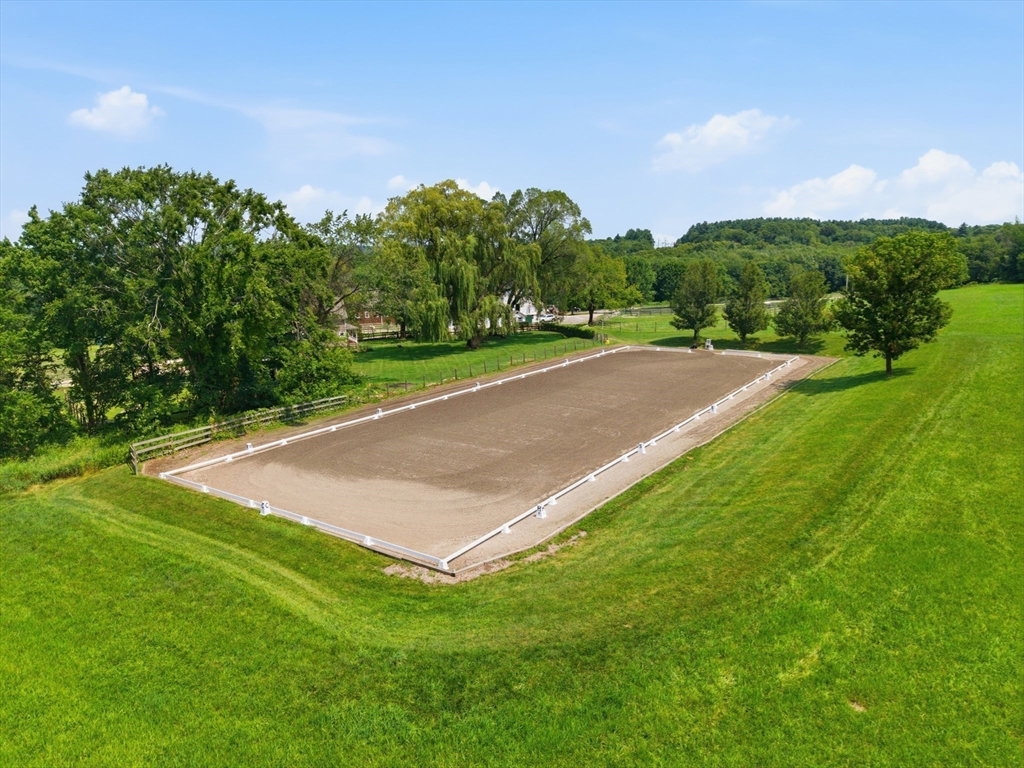
Dutch Hill Farm is an established equestrian property on 40± acres, including approximately 18 acres of open fields and productive hayfields. The updated farmhouse offers 3 bedrooms, 2 baths, exposed beams, a welcoming kitchen, porch, deck, attached 2-car garage, and 19 kW solar array. Designed for an active equestrian lifestyle, the residence, barn, arenas, paddocks, and pastures are thoughtfully connected. Facilities include a 12-stall barn with an oversized broodmare stall, heated tack and grain rooms, wash stall, farrier area, hayloft, bathroom, fly-control system, and covered manure storage. A 66' x 186' indoor arena with GGT and sand footing is complemented by a 100' x 200' outdoor arena, five stone-dust paddocks, eight grass pastures with Nelson waterers, three shelters, and productive hayfields. Expansive fields, wooded acreage, and pastoral views create a private country setting with convenient access to Route 146 and the regional centers of Worcester, Providence, and Boston.
/u.realgeeks.media/manhhomes/header3.png)
Additional Information
- Interior Features
- Lighting - Overhead, Beadboard, Decorative Molding, Ceiling Fan(s), Closet, Mud Room, Den, High Speed Internet
- Exterior Features
- Porch, Deck - Composite, Patio, Rain Gutters, Storage, Barn/Stable, Paddock, Professional Landscaping, Screens, Fenced Yard, Satellite Dish, Fruit Trees, Garden, Horses Permitted, Stone Wall
- Taxes
- $11,008
- Property Description
- Greek Revival
- Zoning
- AG
- Flooring
- Wood, Tile, Flooring - Stone/Ceramic Tile, Flooring - Hardwood
- Appliances
- Water Heater, Range, Microwave, Refrigerator, Freezer, Washer, Dryer, Water Treatment
- Heating
- Baseboard, Oil, Wood Stove
- Air Conditioning
- Window Unit(s)
- Exterior Features
- Frame
- Foundation
- Concrete Perimeter, Stone
- Parking Features
- Off Street, Stone/Gravel
- Garage Spaces
- 2
- Middle School
- Whitin Intermediate School
- High School
- Uxbridge High School
- View
- Scenic View(s)
Mortgage Calculator
The property listing data and information, or the Images, set forth herein were provided to MLS Property Information Network, Inc. from third party sources, including sellers, lessors, landlords and public records, and were compiled by MLS Property Information Network, Inc. The property listing data and information, and the Images, are for the personal, non commercial use of consumers having a good faith interest in purchasing, leasing or renting listed properties of the type displayed to them and may not be used for any purpose other than to identify prospective properties which such consumers may have a good faith interest in purchasing, leasing or renting. MLS Property Information Network, Inc. and its subscribers disclaim any and all representations and warranties as to the accuracy of the property listing data and information, or as to the accuracy of any of the Images, set forth herein.