20 Chickadee Dr, Norfolk, MA 02056
- $974,900
- 4
- BD
- 3
- BA
- 3,211
- SqFt







Listing courtesy of Listing Agent: DEVELLIS DUGAN TEAM from Listing Office: Realty Executives Boston West.
- List Price
- $974,900
- Status
- ACTIVE
- Days on Market
- 8
- MLS#
- 73557440
- Subtype
- Residential
- Style
- Colonial
- Year Built
- 1985
- Bedrooms
- 4
- Bathrooms
- 3
- Full Baths
- 2
- Half Baths
- 1
- Living Area
- 3,211
- Lot Size
- 50,029
- Acres
- 1.15
Property Description
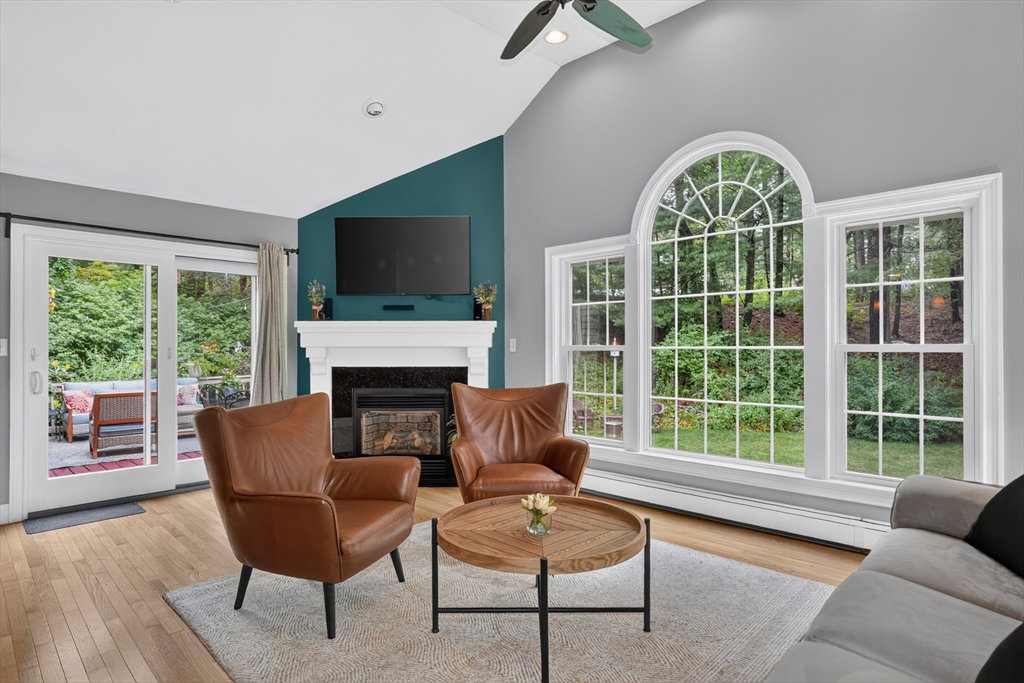
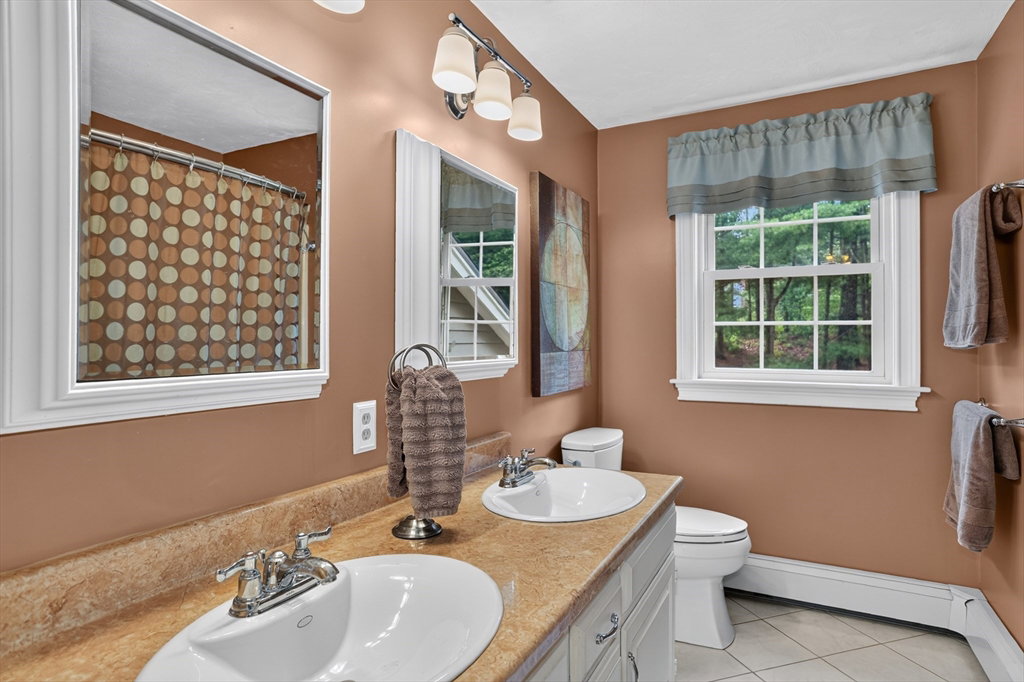
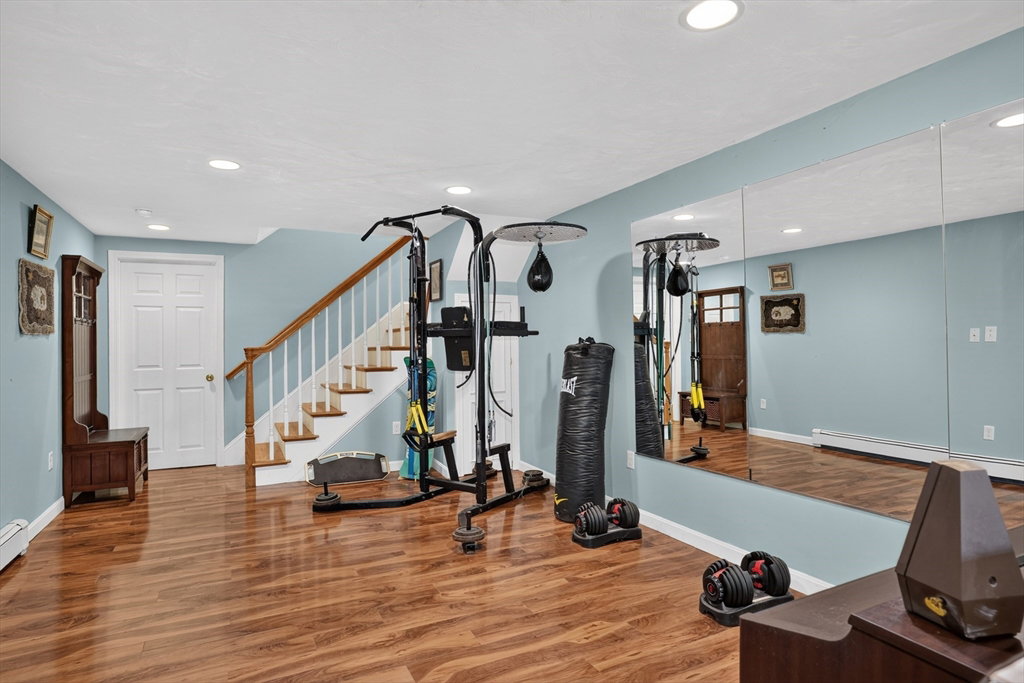
Well-maintained 4 bedroom, 2.5 bath Colonial with a substantial 2009 addition offering generous living space and an ideal floor plan. The cherry kitchen features granite countertops, abundant cabinetry, an induction cooktop, double wall ovens, a separate bar area with beverage refrigerator, and an oversized peninsula with counter seating. The kitchen opens to the family room with a cathedral ceiling, gas fireplace, and large windows overlooking the backyard. Sliding doors lead to a spacious deck overlooking the private wooded backyard, providing plenty of space for outdoor dining and entertaining. The first floor also includes a formal dining room and a front living room with custom built-ins, offering flexible space for a home office, den, or library. The second floor offers four generously sized bedrooms, including a primary suite with a walk-in closet and private bath with a jetted Japanese soaking tub. The partially finished basement provides additional space for a playroom, exercise room, or media room. Conveniently located near schools, shopping, and commuter routes. Recent updates include exterior paint (2025), front windows (2015), rear and side windows (2009), roof (2009), furnace (2009), hot water heater (2009), and central air conditioning (2009).
/u.realgeeks.media/manhhomes/header3.png)
Additional Information
- Interior Features
- Exercise Room
- Exterior Features
- Deck - Wood
- Taxes
- $13,429
- Property Description
- Colonial
- Zoning
- R1
- Flooring
- Wood, Tile, Carpet
- Appliances
- Oven, Dishwasher, Microwave
- Heating
- Baseboard, Oil
- Air Conditioning
- Central Air
- Exterior Features
- Frame
- Foundation
- Concrete Perimeter
- Parking Features
- Under, Garage Door Opener, Off Street
- Garage Spaces
- 2
- Elementary School
- H Olive Day/ Freeman Kennedy
- Middle School
- King Philip Jr High
- High School
- King Philip High
Mortgage Calculator
The property listing data and information, or the Images, set forth herein were provided to MLS Property Information Network, Inc. from third party sources, including sellers, lessors, landlords and public records, and were compiled by MLS Property Information Network, Inc. The property listing data and information, and the Images, are for the personal, non commercial use of consumers having a good faith interest in purchasing, leasing or renting listed properties of the type displayed to them and may not be used for any purpose other than to identify prospective properties which such consumers may have a good faith interest in purchasing, leasing or renting. MLS Property Information Network, Inc. and its subscribers disclaim any and all representations and warranties as to the accuracy of the property listing data and information, or as to the accuracy of any of the Images, set forth herein.