9 Guild Rd, Beverly, MA 01915
- $795,000
- 4
- BD
- 2
- BA
- 1,582
- SqFt







Listing courtesy of Listing Agent: Darin Thompson from Listing Office: Stuart St James, Inc..
- List Price
- $795,000
- Status
- ACTIVE
- Days on Market
- 5
- MLS#
- 73557368
- Subtype
- Residential
- Style
- Cape
- Year Built
- 1959
- Bedrooms
- 4
- Bathrooms
- 2
- Full Baths
- 2
- Living Area
- 1,582
- Lot Size
- 14,558
- Acres
- 0.33
Property Description
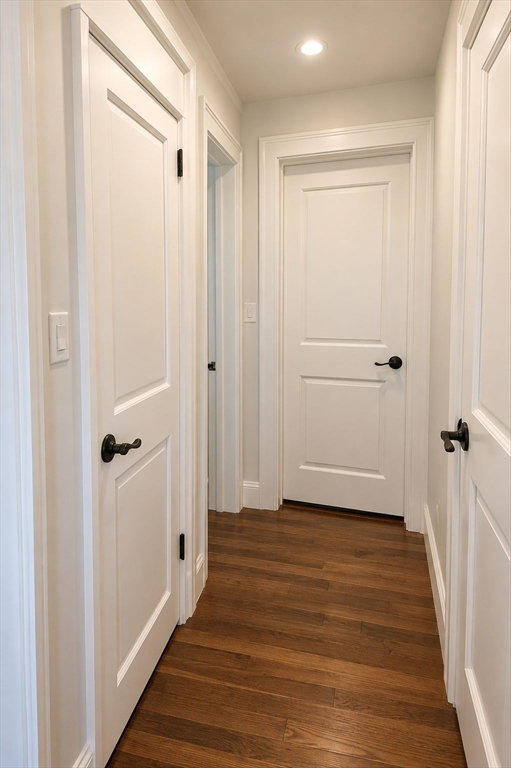
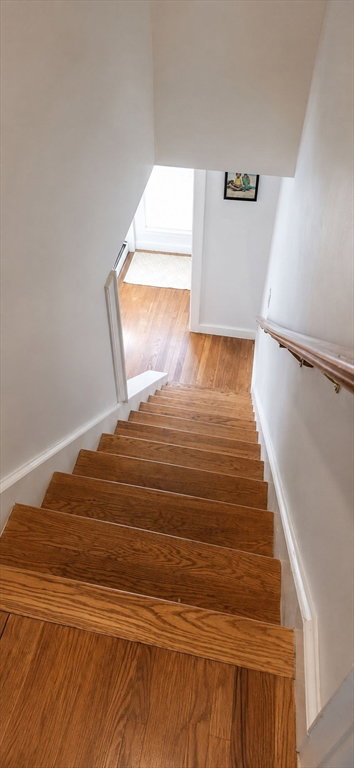
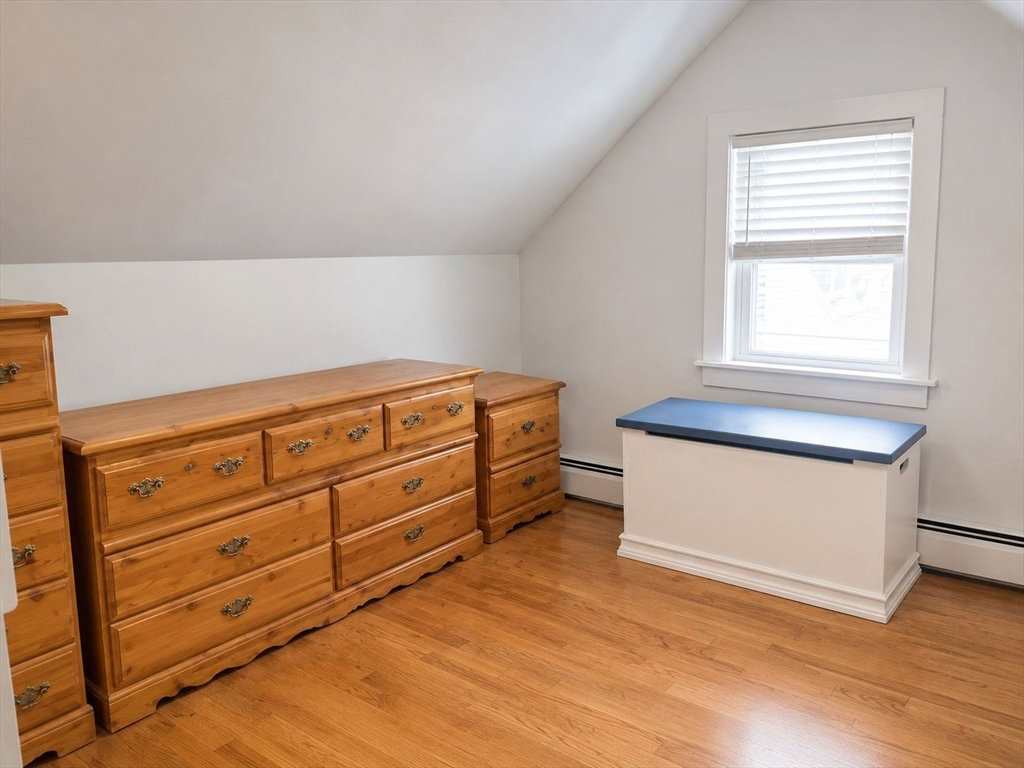
WARM & COZY is this attractive 4 Bedroom, 2 Bath CAPE featuring desirable 14,556 sf lot backing up to conservation land w/fenced in back yard offering lots of room for play! Off the beaten path in desirable Ryal Side neighborhood. Interior boasts open concept living and kitchen granite top counters, stainless steel appliances, butcher block center island, pendant lights! Dining Room w/wood cathedral ceiling lends ambiance. Oak floors, French doors to deck. Fantastic office in finished portion of basement, lots of extra basement room too! Window A/C units to stay. NEW 100 amp service, brand new roof, recently redone deck and porch, furnace and hot water heater recently replaced. 3 car off road parking. Minutes to downtown Beverly & Dane Street Beach. COME SEE!Open house on Sunday, August 2nd from 12pm - 2pm.
/u.realgeeks.media/manhhomes/header3.png)
Additional Information
- Interior Features
- Finish - Sheetrock
- Exterior Features
- Stone Wall
- Taxes
- $6,908
- Property Description
- Cape
- Zoning
- R10
- Appliances
- Range, Dishwasher, Microwave, Refrigerator, Washer, Dryer, ENERGY STAR Qualified Refrigerator, ENERGY STAR Qualified Dryer, ENERGY STAR Qualified Dishwasher, ENERGY STAR Qualified Washer, Washer/Dryer, Range Hood, Cooktop
- Heating
- Baseboard, Oil
- Air Conditioning
- Window Unit(s)
- Foundation
- Concrete Perimeter
- Parking Features
- Paved Drive
- Elementary School
- Ayers/Ryal Side
- Middle School
- Beverly Middle
- High School
- Beverly High
Mortgage Calculator
The property listing data and information, or the Images, set forth herein were provided to MLS Property Information Network, Inc. from third party sources, including sellers, lessors, landlords and public records, and were compiled by MLS Property Information Network, Inc. The property listing data and information, and the Images, are for the personal, non commercial use of consumers having a good faith interest in purchasing, leasing or renting listed properties of the type displayed to them and may not be used for any purpose other than to identify prospective properties which such consumers may have a good faith interest in purchasing, leasing or renting. MLS Property Information Network, Inc. and its subscribers disclaim any and all representations and warranties as to the accuracy of the property listing data and information, or as to the accuracy of any of the Images, set forth herein.