6 Fairlawn, Burlington, MA 01803
- $1,099,000
- 4
- BD
- 4
- BA
- 2,687
- SqFt








Listing courtesy of Listing Agent: Anne-Marie DiMauro from Listing Office: J. Mulkerin Realty.
- List Price
- $1,099,000
- Status
- ACTIVE
- Days on Market
- 5
- MLS#
- 73557246
- Subtype
- Residential Income
- Year Built
- 2009
- Bedrooms
- 4
- Bathrooms
- 4
- Full Baths
- 4
- Living Area
- 2,687
- Lot Size
- 8,381
- Acres
- 0.19
Property Description
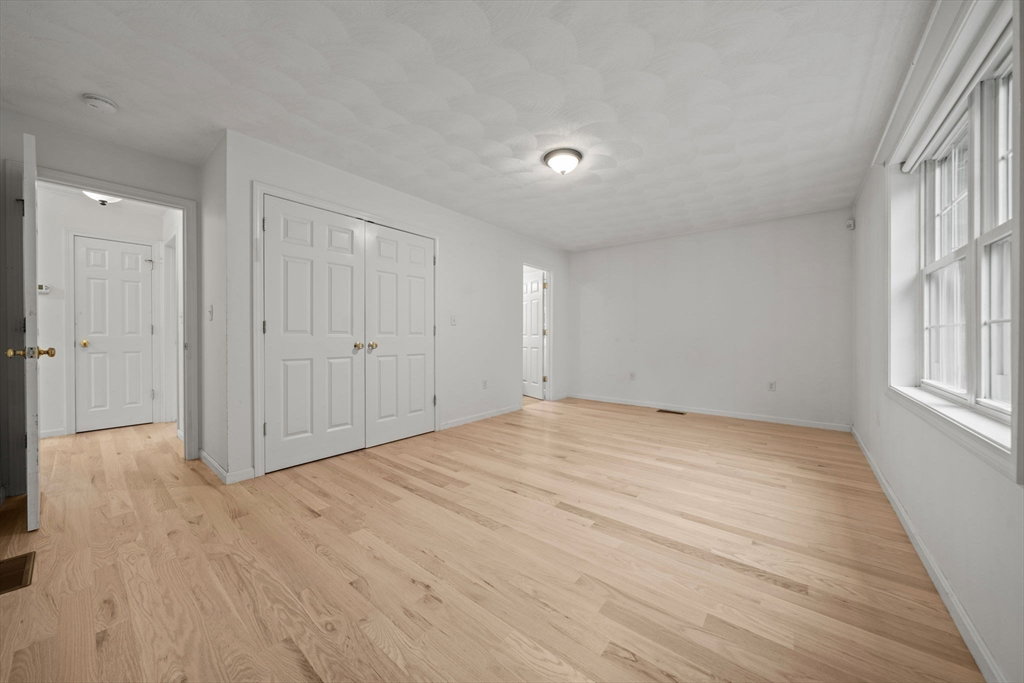
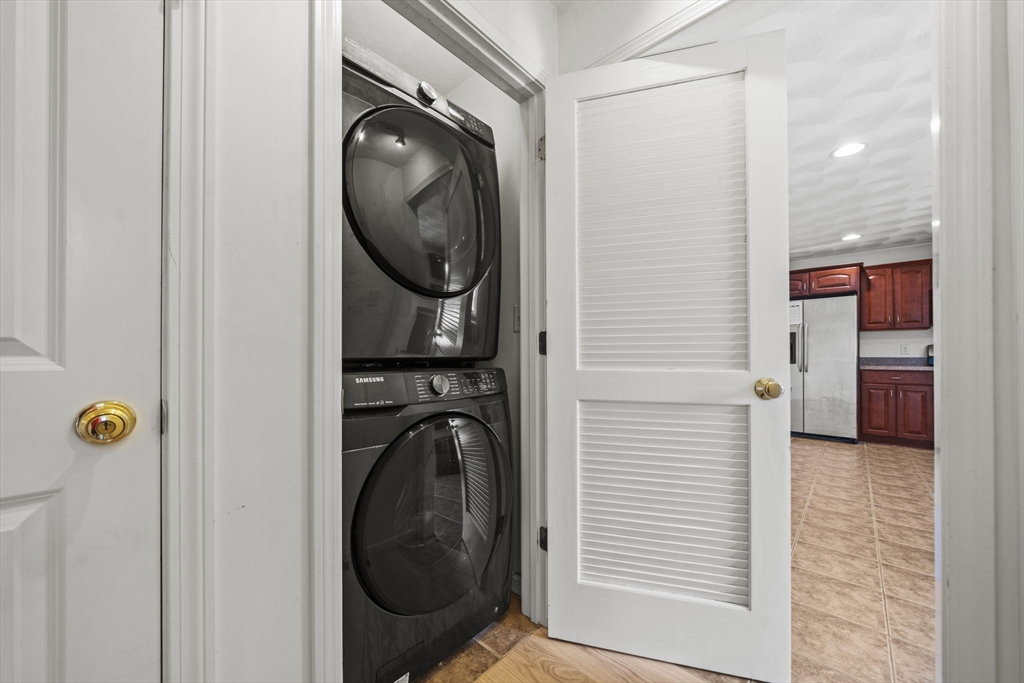
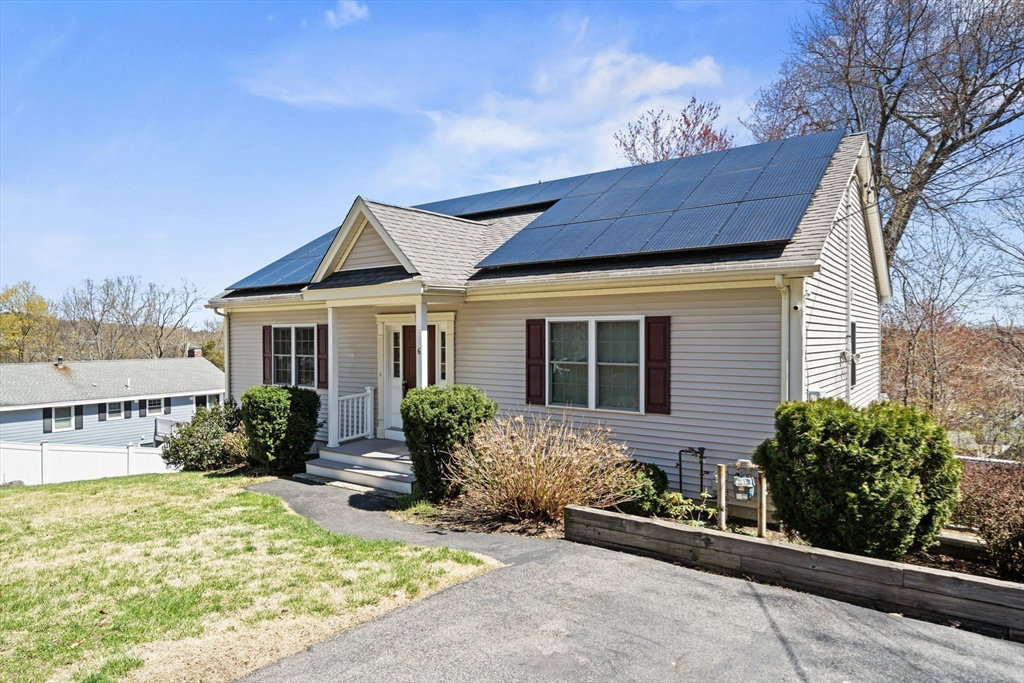
PRICE REDUCTION: NOW $1,099,000! NEW HARDWOOD FLOORS! Exceptional value in a prime Burlington neighborhood! This young home features a fully permitted 2-bedroom, 2-bath accessory dwelling unit (ADU), offering outstanding flexibility for multigenerational living or strong rental income potential (~$3,700/mo per unit). Highlights include brand-new hardwood flooring, a newly painted deck with new railings, a new hot water heater, EV charging station, irrigation system, and a fully owned, paid-off solar system for ultra-low utility bills. Both the main residence and lower-level ADU showcase expansive open-concept layouts with large kitchens, generous living/dining areas, and private primary suites with en suite baths. Perfect whether you choose to live in one unit and rent out the other, rent out both units for maximum investment returns, or use the entire property for comfortable multigenerational living. Don't miss out at this newly adjusted price!
/u.realgeeks.media/manhhomes/header3.png)
Additional Information
- Interior Features
- Floored Attic, Pantry, Bathroom With Tub & Shower, Open Floorplan, Kitchen, Living RM/Dining RM Combo, Family Room
- Exterior Features
- Balcony/Deck
- Taxes
- $6,132
- Zoning
- RO
- Flooring
- Tile, Carpet, Hardwood
- Appliances
- Range, Trash Compactor, Microwave, Refrigerator, Dishwasher
- Heating
- Central, Forced Air, Natural Gas
- Air Conditioning
- Central Air
- Exterior Features
- Frame
- Stories
- 2
- Levels
- 2
- Foundation
- Concrete Perimeter
- Parking Features
- Paved Drive, Off Street
- Elementary School
- Check W Supt
- Middle School
- Check W Supt
- High School
- Bhs
Mortgage Calculator
The property listing data and information, or the Images, set forth herein were provided to MLS Property Information Network, Inc. from third party sources, including sellers, lessors, landlords and public records, and were compiled by MLS Property Information Network, Inc. The property listing data and information, and the Images, are for the personal, non commercial use of consumers having a good faith interest in purchasing, leasing or renting listed properties of the type displayed to them and may not be used for any purpose other than to identify prospective properties which such consumers may have a good faith interest in purchasing, leasing or renting. MLS Property Information Network, Inc. and its subscribers disclaim any and all representations and warranties as to the accuracy of the property listing data and information, or as to the accuracy of any of the Images, set forth herein.