22 Otis St Unit 1, Somerville, MA 02145
- $889,900
- 3
- BD
- 2
- BA
- 1,240
- SqFt




Listing courtesy of Listing Agent: Allison Murray from Listing Office: Chinatti Realty Group, Inc..
- List Price
- $889,900
- Status
- ACTIVE
- Days on Market
- 5
- MLS#
- 73557089
- Subtype
- Residential
- Year Built
- 1890
- Bedrooms
- 3
- Bathrooms
- 2
- Full Baths
- 2
- Living Area
- 1,240
Property Description
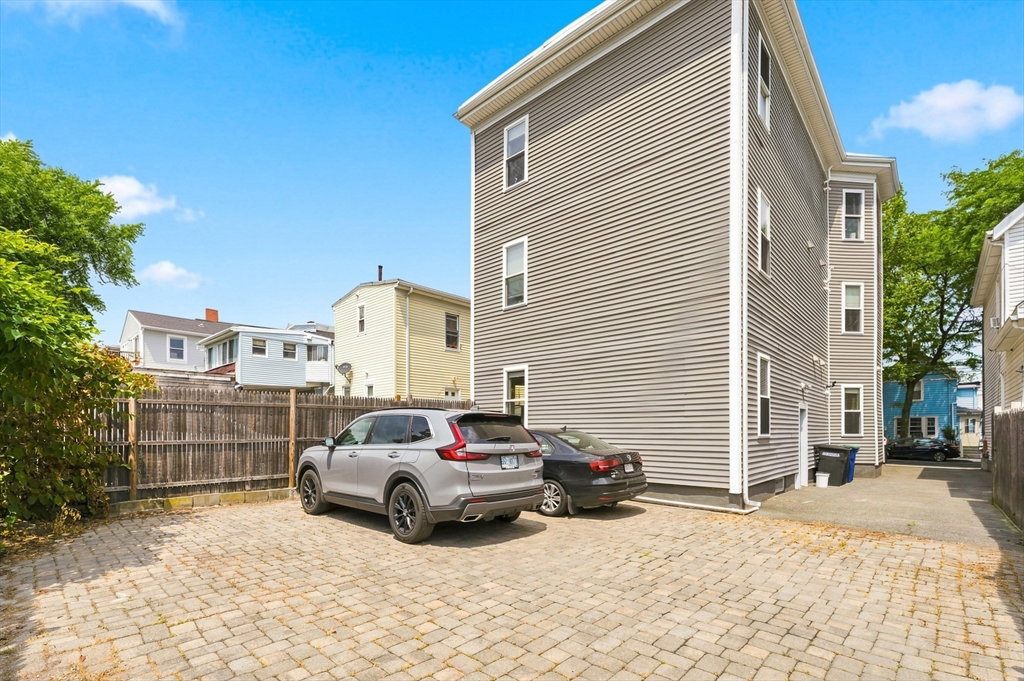
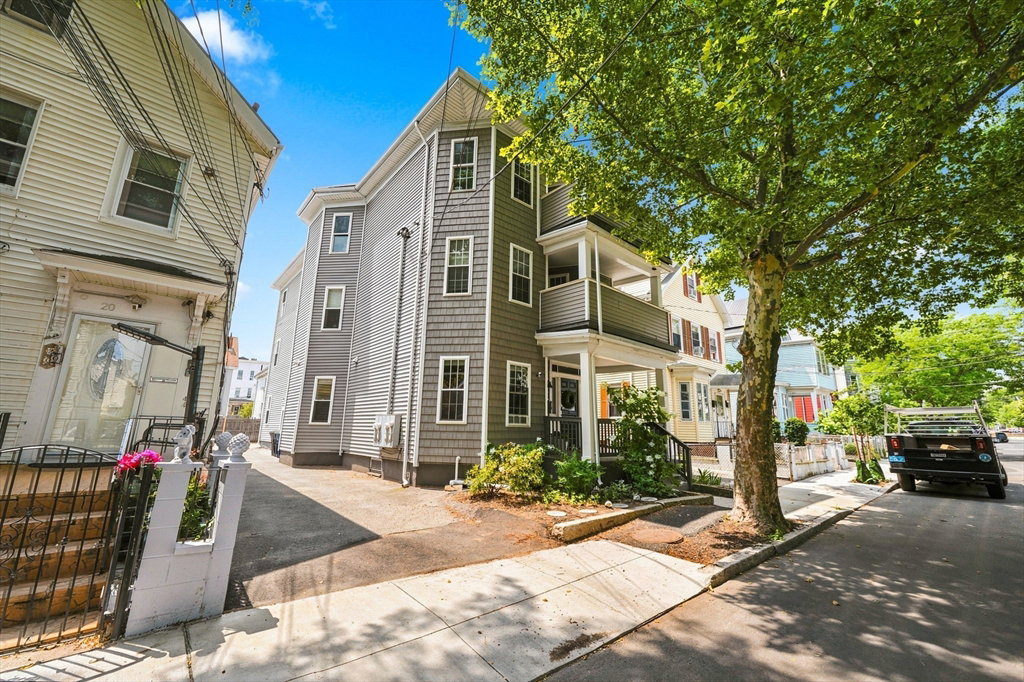
Welcome to 22 Otis Street, Unit 1, where city convenience meets comfortable, move-in-ready living. This bright first-floor condo offers three bedrooms, two full baths and a spacious layout with an open kitchen and living area that makes everyday life and entertaining feel easy.Converted to condominiums in 2017 and meticulously maintained since. The modern kitchen features shaker-style soft-close cabinetry, granite countertops, stainless steel appliances, ample storage and a dedicated wine/beverage fridge. The primary bedroom includes a walk-in closet and private en-suite bath, while two additional bedrooms offer flexible space for a home office, guest room or den.Hardwood floors, recessed lighting, central air conditioning, in-unit laundry and a newer heating system add comfort and convenience throughout. One deeded off-street parking space, permit parking on the street and a large private storage room in the basement provide valuable extras that are hard to find in the city. Set on an East Somerville street near the Green Line Extension, Sullivan Square, neighborhood parks, local shops, restaurants and Assembly Row, this home puts so much of Somerville within easy reach.
/u.realgeeks.media/manhhomes/header3.png)
Additional Information
- Exterior Features
- Porch
- Taxes
- $7,652
- HOA Fee
- $174
- Zoning
- NR
- Flooring
- Wood
- Appliances
- Range, Dishwasher, Refrigerator, Washer, Dryer, Wine Refrigerator
- Heating
- Forced Air, Natural Gas
- Air Conditioning
- Central Air
- Stories
- 3
- Parking Features
- Off Street, Assigned, Deeded
Mortgage Calculator
The property listing data and information, or the Images, set forth herein were provided to MLS Property Information Network, Inc. from third party sources, including sellers, lessors, landlords and public records, and were compiled by MLS Property Information Network, Inc. The property listing data and information, and the Images, are for the personal, non commercial use of consumers having a good faith interest in purchasing, leasing or renting listed properties of the type displayed to them and may not be used for any purpose other than to identify prospective properties which such consumers may have a good faith interest in purchasing, leasing or renting. MLS Property Information Network, Inc. and its subscribers disclaim any and all representations and warranties as to the accuracy of the property listing data and information, or as to the accuracy of any of the Images, set forth herein.