13 Driftwood Circle, Mashpee, MA 02649
- $1,995,000
- 4
- BD
- 5
- BA
- 3,464
- SqFt




Listing courtesy of Listing Agent: Thalia Logan from Listing Office: New Seabury Sotheby's International Realty.
- List Price
- $1,995,000
- Status
- ACTIVE
- Days on Market
- 5
- MLS#
- 73556904
- Subtype
- Residential
- Style
- Cape, Contemporary
- Year Built
- 1996
- Bedrooms
- 4
- Bathrooms
- 5
- Full Baths
- 3
- Half Baths
- 2
- Living Area
- 3,464
- Lot Size
- 14,157
- Acres
- 0.33
- Subdivision
- Little Neck Bay
- MLS Area Major
- New Seabury
Property Description
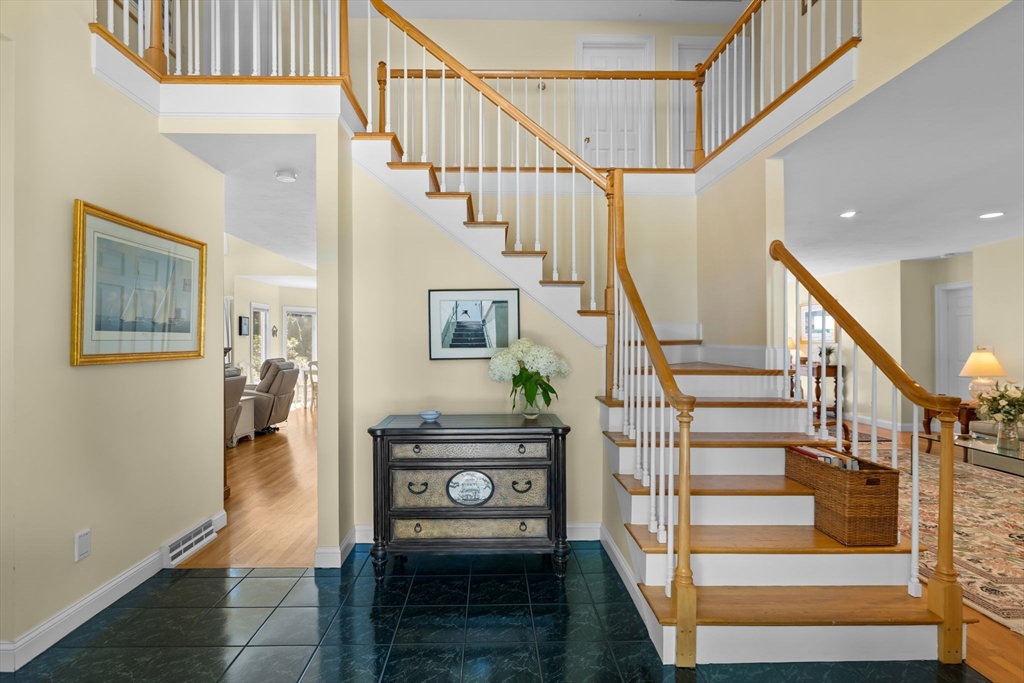
This gorgeous Contemporary Cape offers an exceptional open floor plan with spacious rooms and a spectacular outdoor entertaining area featuring an in-ground pool and separate cabana with barThe first floor features a dramatic great room with a fireplace, cathedral ceilings, and a breakfast nook that opens to the large center island kitchen. The living and dining area offers sliders leading directly to the pool. The first-floor primary suite boasts a cathedral ceiling, a spacious bath with custom built-ins, and ample closet space. Also on the main level are a powder room, a welcoming tiled foyer, and a convenient laundry room.The second floor includes a private guest suite over the garage, two additional guest bedrooms, and a third full bathroom. The finished lower level offers a large family room, providing additional living and recreation space. Enjoy the approximately 20' x 40' fenced in-ground swimming pool surrounded by a private backyard that abuts protected open space. The detached cabana is an entertainer's dream, complete with an indoor/outdoor bar, powder room, sitting area and outdoor shower.Numerous updates including roof, HVAC,and more. check out membership to the New Seabury Country Club offering 2-18 hole golf courses, tennis, private beach and cabana club, swimming pools & more. A short drive to the Popponesset Marketplace, Mashpee Commons and 1.5 miles to the South Cape Beach. Offered fully furnished.
/u.realgeeks.media/manhhomes/header3.png)
Additional Information
- Interior Features
- Bathroom - 1/4, Cathedral Ceiling(s), Closet, Balcony - Interior, Entry Hall, Internet Available - Broadband
- Exterior Features
- Porch, Patio, Pool - Inground, Cabana, Rain Gutters, Professional Landscaping, Screens, Fenced Yard, Outdoor Shower, Stone Wall, Outdoor Gas Grill Hookup
- Taxes
- $8,677
- HOA Fee
- $1,272
- Property Description
- Cape, Contemporary
- Zoning
- R3
- Flooring
- Wood, Tile, Carpet, Flooring - Stone/Ceramic Tile
- Appliances
- Gas Water Heater, Water Heater, Range, Oven, Dishwasher, Microwave, Refrigerator, Washer, Dryer, Water Treatment
- Heating
- Central, Forced Air, Natural Gas, Ductless
- Air Conditioning
- Central Air, Dual, Ductless
- Exterior Features
- Frame
- Foundation
- Concrete Perimeter
- Pool
- Yes
- Parking Features
- Attached, Garage Door Opener, Off Street, Driveway
- Garage Spaces
- 2
Mortgage Calculator
The property listing data and information, or the Images, set forth herein were provided to MLS Property Information Network, Inc. from third party sources, including sellers, lessors, landlords and public records, and were compiled by MLS Property Information Network, Inc. The property listing data and information, and the Images, are for the personal, non commercial use of consumers having a good faith interest in purchasing, leasing or renting listed properties of the type displayed to them and may not be used for any purpose other than to identify prospective properties which such consumers may have a good faith interest in purchasing, leasing or renting. MLS Property Information Network, Inc. and its subscribers disclaim any and all representations and warranties as to the accuracy of the property listing data and information, or as to the accuracy of any of the Images, set forth herein.