58 Granite Street Unit 4, Gloucester, MA 01930
- $724,900
- 2
- BD
- 3
- BA
- 1,619
- SqFt






Listing courtesy of Listing Agent: Michael Becker from Listing Office: Atlantic Coast Homes,Inc.
- List Price
- $724,900
- Status
- ACTIVE
- Days on Market
- 5
- MLS#
- 73556891
- Subtype
- Residential
- Year Built
- 2026
- Bedrooms
- 2
- Bathrooms
- 3
- Full Baths
- 2
- Half Baths
- 1
- Living Area
- 1,619
Property Description
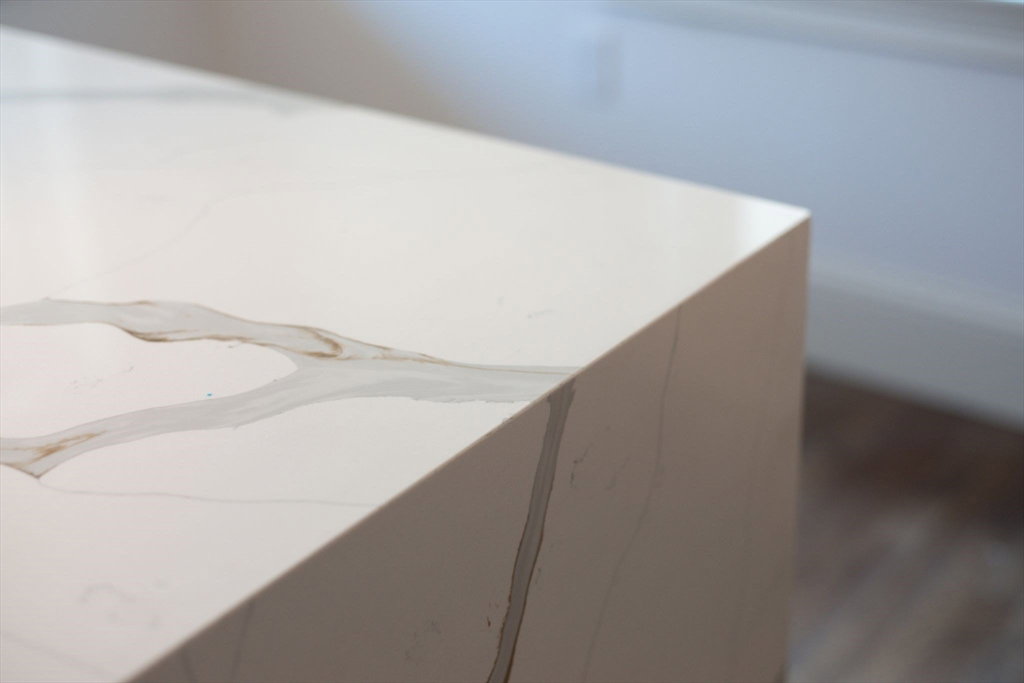
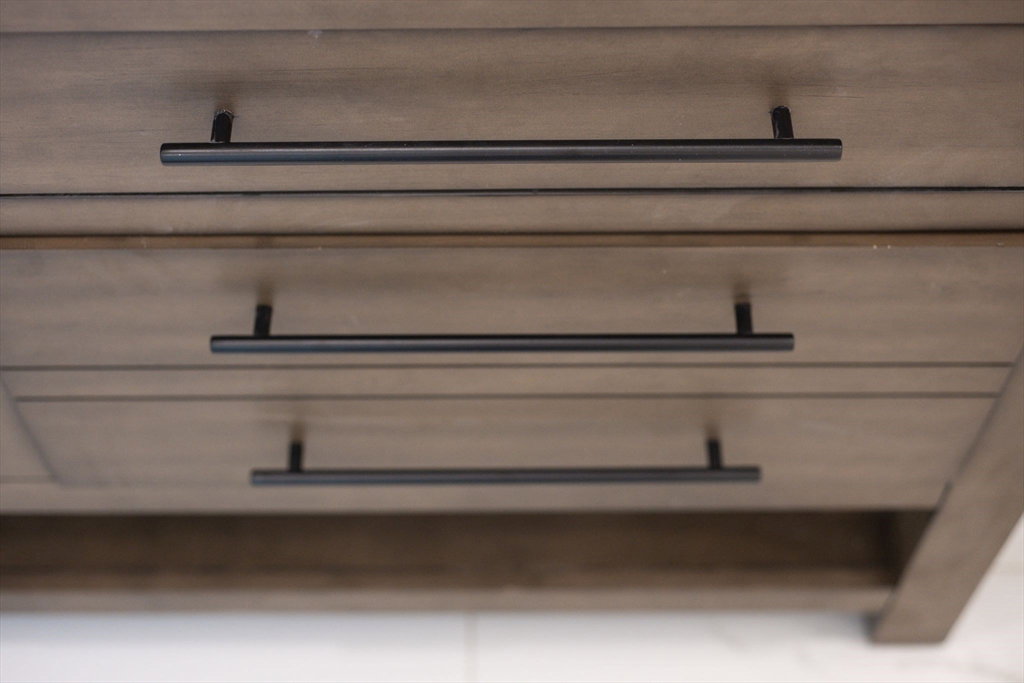
NEW CONSTRUCTION! Open House Friday 8/7, 5:30PM-6:30PM!!! Beautifully designed 2-bed, 2.5-bath townhouse. Ground level features large kitchen/dining. Stylish flush cabinets, quartz countertops & full backsplash, stainless steel appliances, induction cooking. Living room with custom built-ins & fireplace leads to private balcony. Private entry with soaring foyer and 1/2 bath. Rich hardwood floors & designer finishes throughout. Top-floor, sun-splashed primary features "peekaboo" Ocean views, a vaulted ceiling, a skylight, and & Walk-In closet. En-suite primary bath featuring double bowl vanity, custom shower & designer tile. 2nd bedroom also features a full bath. 1-car heated garage attached/under leads to small "mudroom" plus 1 outside parking space. High-quality, energy-efficient construction includes: Foam insulation, Andersen windows, Split heat pump heating/AC. New construction to be completed mid-August.
/u.realgeeks.media/manhhomes/header3.png)
Additional Information
- Exterior Features
- Deck - Composite, Balcony
- Taxes
- $7,000
- HOA Fee
- $298
- Zoning
- R-5
- Flooring
- Tile, Hardwood
- Appliances
- Range, Dishwasher, Disposal, Microwave, Refrigerator, Washer, Dryer, ENERGY STAR Qualified Refrigerator, ENERGY STAR Qualified Dishwasher, Plumbed For Ice Maker
- Heating
- Ductless
- Air Conditioning
- Ductless
- Exterior Features
- Frame
- Stories
- 4
- Parking Features
- Attached, Under, Garage Door Opener, Heated Garage, Deeded, Insulated, Off Street, Paved
- Garage Spaces
- 1
Mortgage Calculator
The property listing data and information, or the Images, set forth herein were provided to MLS Property Information Network, Inc. from third party sources, including sellers, lessors, landlords and public records, and were compiled by MLS Property Information Network, Inc. The property listing data and information, and the Images, are for the personal, non commercial use of consumers having a good faith interest in purchasing, leasing or renting listed properties of the type displayed to them and may not be used for any purpose other than to identify prospective properties which such consumers may have a good faith interest in purchasing, leasing or renting. MLS Property Information Network, Inc. and its subscribers disclaim any and all representations and warranties as to the accuracy of the property listing data and information, or as to the accuracy of any of the Images, set forth herein.