45 Grafton Street, Arlington, MA 02474
- $2,679,000
- 7
- BD
- 6
- BA
- 4,973
- SqFt




Listing courtesy of Listing Agent: Yuan Li from Listing Office: Yuan's Team Realty.
- List Price
- $2,679,000
- Status
- ACTIVE
- Days on Market
- 5
- MLS#
- 73556864
- Subtype
- Residential Income
- Year Built
- 2026
- Bedrooms
- 7
- Bathrooms
- 6
- Full Baths
- 6
- Living Area
- 4,973
- Lot Size
- 4,791
- Acres
- 0.11
Property Description
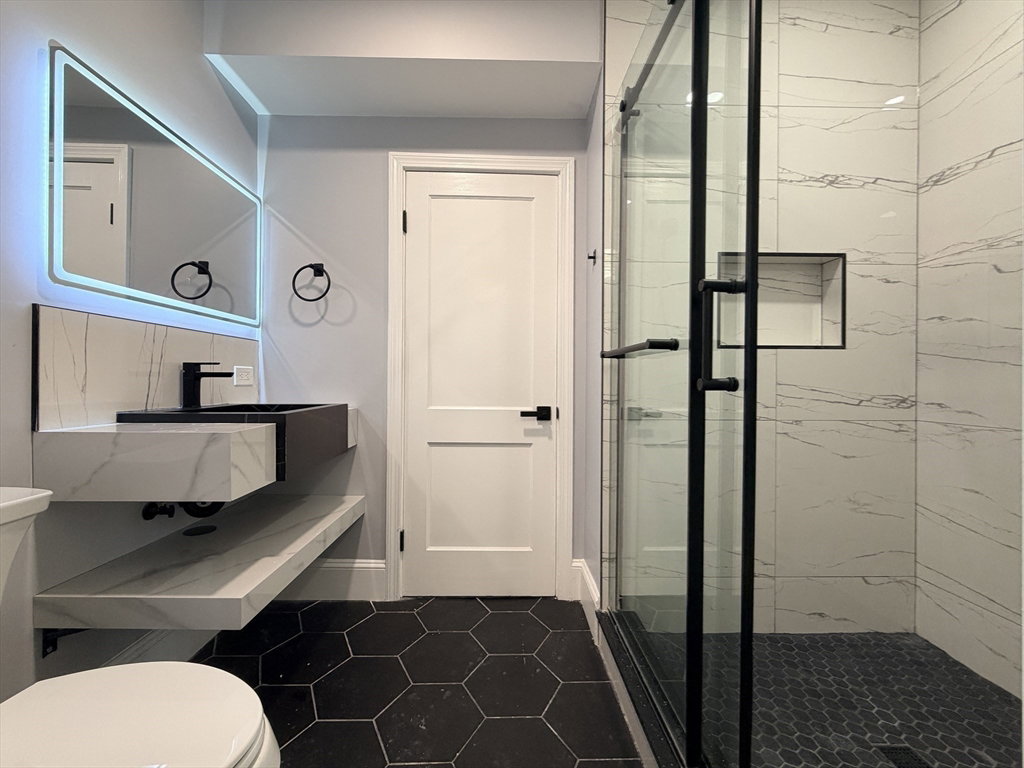
Exceptional gut-renovated two-family in the heart of East Arlington! Rebuilt with quality craftsmanship and modern design, this turnkey property offers two stunning residences totaling 7 bedrooms, 6 bathrooms, and over 5,000 sq ft of beautifully finished living space. Unit 1 features 3 bedrooms, 3 full baths, an additional office/flex room, and over 2,400 sq ft. Unit 2 offers 4 bedrooms, 3 full baths, soaring ceilings, a luxurious primary suite, and a spectacular top-floor bonus space. Both units feature open-concept layouts, designer kitchens with quartz countertops and premium stainless steel appliances, spa-inspired bathrooms, wide-plank hardwood floors, custom millwork, private laundry, and front and rear balconies. Perfect for owner-occupants, multigenerational living, or investors seeking strong rental potential. Condominium documents, certified site plans, and related condo conversion work have already been completed and paid for, and will be provided to the buyer at no cost, offering exceptional flexibility for a future condo conversion. Ideally located just minutes from Arlington Center, Capitol Square, Alewife, Spy Pond, the Minuteman Bike Path, restaurants, parks, and Cambridge.
/u.realgeeks.media/manhhomes/header3.png)
Additional Information
- Interior Features
- Storage, Upgraded Cabinets, Upgraded Countertops, Walk-In Closet(s), Bathroom with Shower Stall, Bathroom With Tub, Bathroom With Tub & Shower, Open Floorplan, Remodeled, Floored Attic, Heated Attic, Living Room, Dining Room, Kitchen, Family Room, Laundry Room, Office/Den, Sunroom
- Exterior Features
- Balcony/Deck
- Taxes
- $9,999
- Zoning
- R2
- Flooring
- Wood, Hardwood, Tile, Stone/Ceramic Tile
- Appliances
- Oven, Dishwasher, Disposal, Microwave, Range, Refrigerator
- Heating
- Heat Pump
- Air Conditioning
- Heat Pump
- Exterior Features
- Stone
- Stories
- 4
- Levels
- 4
- Foundation
- Concrete Perimeter
- Parking Features
- Paved Drive, Deeded, Driveway, Paved
- Garage Spaces
- 2
Mortgage Calculator
The property listing data and information, or the Images, set forth herein were provided to MLS Property Information Network, Inc. from third party sources, including sellers, lessors, landlords and public records, and were compiled by MLS Property Information Network, Inc. The property listing data and information, and the Images, are for the personal, non commercial use of consumers having a good faith interest in purchasing, leasing or renting listed properties of the type displayed to them and may not be used for any purpose other than to identify prospective properties which such consumers may have a good faith interest in purchasing, leasing or renting. MLS Property Information Network, Inc. and its subscribers disclaim any and all representations and warranties as to the accuracy of the property listing data and information, or as to the accuracy of any of the Images, set forth herein.