195 Pearl Street, Stoughton, MA 02072
- $599,900
- 3
- BD
- 2
- BA
- 1,260
- SqFt




Listing courtesy of Listing Agent: Peggy Buresh from Listing Office: eXp Realty LLC - Corporate Office.
- List Price
- $599,900
- Status
- ACTIVE
- Days on Market
- 6
- MLS#
- 73556839
- Subtype
- Residential
- Style
- Cape
- Year Built
- 1954
- Bedrooms
- 3
- Bathrooms
- 2
- Full Baths
- 1
- Half Baths
- 1
- Living Area
- 1,260
- Lot Size
- 11,761
- Acres
- 0.27
Property Description
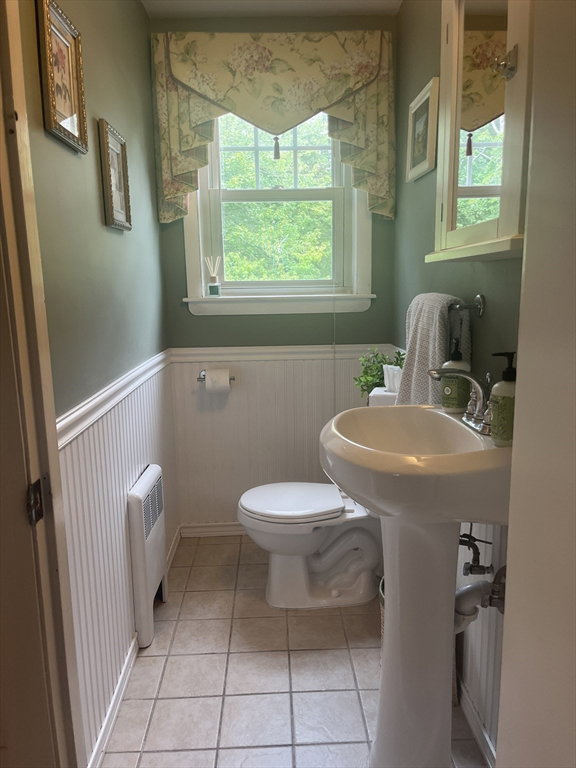
Location, Location, Minutes to Commuter Rail and all major routes, schools,shopping,restaruants. This beautifully maintained 3 bedroom, 1.5 bath Cape is Move In Ready! Pride of Ownership for 20 years. A Lovely landscaped Private and Fenced in yard for entertaining and play with an Oversized shed for all your tool needs.The Home was painted in 2025, New Heating System 2024, Driveway 2020, Finished Lower Level 2025, French Drain 2014. The main floor features a Sunny Living Room with a cozy gas fireplace, recessed lights open concept with Dining area, Half Bath, tiled Kitchen and 1st bedroom,(currently used) as an office/den. The second floor has two bedrooms and full tiled bath. The Lower Level features a comfortable and tasteful Great Room/ Family Room with recessed lights, closets and walk out to the back yard along with a laundry room and storage/ utilities area, create space for an additional room or bathroom. The large mud room/sun room and patio area is a great space for grilling and relaxing. The perfect front row seat to watch the annual July 4th Fireworks right at home. This is a must See!
/u.realgeeks.media/manhhomes/header3.png)
Additional Information
- Interior Features
- Closet, Recessed Lighting, Storage
- Exterior Features
- Porch - Enclosed, Patio, Rain Gutters, Storage, Screens, Fenced Yard, Invisible Fence
- Taxes
- $5,442
- Property Description
- Cape
- Zoning
- Res
- Flooring
- Tile, Hardwood, Laminate
- Appliances
- Gas Water Heater, Tankless Water Heater, Oven, Dishwasher, Disposal, Microwave, Range, Refrigerator
- Heating
- Central, Natural Gas
- Air Conditioning
- Window Unit(s)
- Exterior Features
- Frame
- Foundation
- Concrete Perimeter
- Parking Features
- Paved Drive, Off Street, Driveway, Paved
- Elementary School
- Richard L. Wilkins
- Middle School
- O'donnell
- High School
- Stoughton
Mortgage Calculator
The property listing data and information, or the Images, set forth herein were provided to MLS Property Information Network, Inc. from third party sources, including sellers, lessors, landlords and public records, and were compiled by MLS Property Information Network, Inc. The property listing data and information, and the Images, are for the personal, non commercial use of consumers having a good faith interest in purchasing, leasing or renting listed properties of the type displayed to them and may not be used for any purpose other than to identify prospective properties which such consumers may have a good faith interest in purchasing, leasing or renting. MLS Property Information Network, Inc. and its subscribers disclaim any and all representations and warranties as to the accuracy of the property listing data and information, or as to the accuracy of any of the Images, set forth herein.