117 Quincy St Unit 2, Quincy, MA 02169
- $499,000
- 4
- BD
- 3
- BA
- 1,404
- SqFt






Listing courtesy of Listing Agent: Madelene Cheney from Listing Office: Red Door Real Estate.
- List Price
- $499,000
- Status
- ACTIVE
- Days on Market
- 7
- MLS#
- 73556824
- Subtype
- Residential
- Year Built
- 1880
- Bedrooms
- 4
- Bathrooms
- 3
- Full Baths
- 3
- Living Area
- 1,404
Property Description
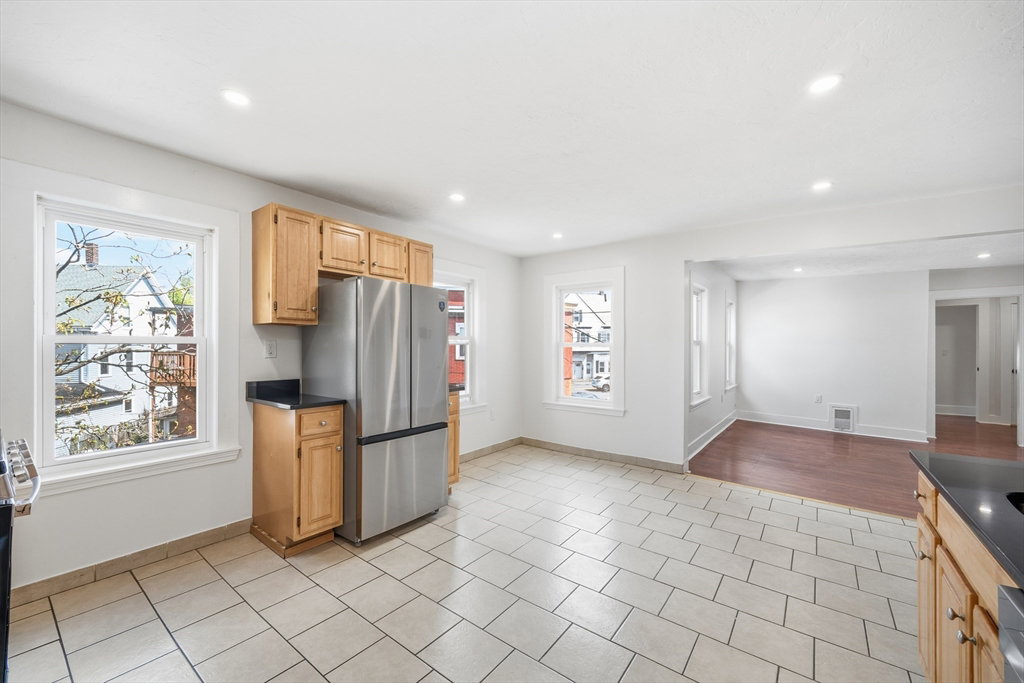
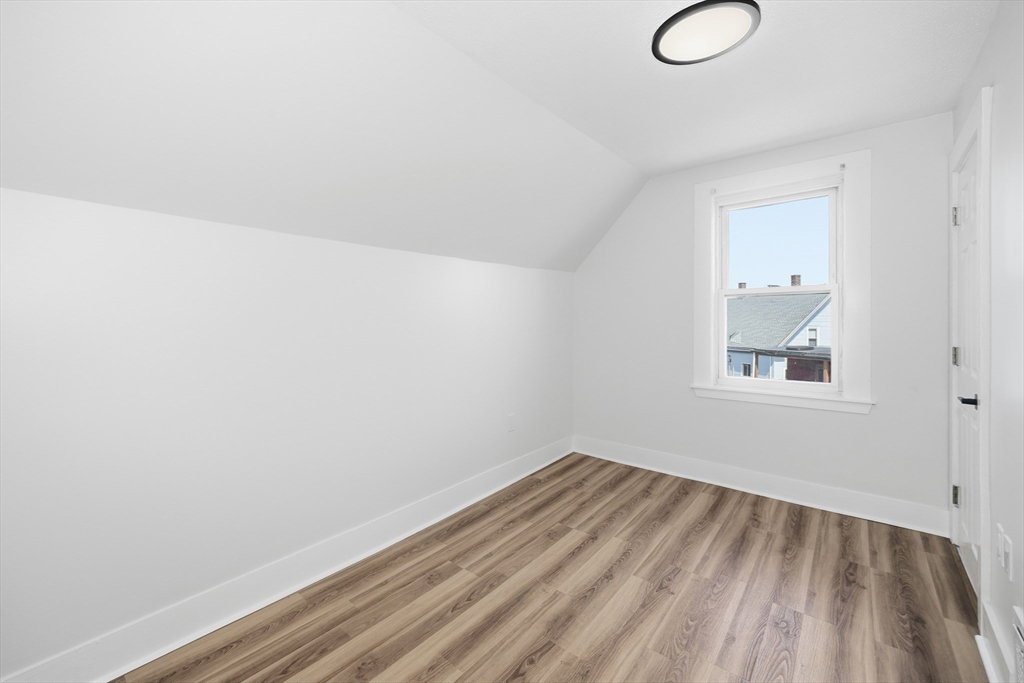
Rare townhouse style 4 BR, 3 Bath condo in convenient location. Nicely updated throughout. First living level offers open floor plan, spacious eat in kitchen, 2 bedrooms and 2 full baths. 2nd level offers 2 additional bedrooms and a fully updated bathroom with stand-up shower. Central A/C. 2 car off street parking and in unit laundry hook up. Minutes to highway and t station. Don't let this one get away.
/u.realgeeks.media/manhhomes/header3.png)
Additional Information
- Interior Features
- Storage
- Exterior Features
- Porch
- Taxes
- $6,448
- HOA Fee
- $606
- Zoning
- RES
- Flooring
- Hardwood
- Appliances
- Range, Dishwasher, Disposal, Refrigerator
- Heating
- Forced Air, Natural Gas
- Air Conditioning
- Central Air
- Stories
- 2
- Parking Features
- Off Street
Mortgage Calculator
The property listing data and information, or the Images, set forth herein were provided to MLS Property Information Network, Inc. from third party sources, including sellers, lessors, landlords and public records, and were compiled by MLS Property Information Network, Inc. The property listing data and information, and the Images, are for the personal, non commercial use of consumers having a good faith interest in purchasing, leasing or renting listed properties of the type displayed to them and may not be used for any purpose other than to identify prospective properties which such consumers may have a good faith interest in purchasing, leasing or renting. MLS Property Information Network, Inc. and its subscribers disclaim any and all representations and warranties as to the accuracy of the property listing data and information, or as to the accuracy of any of the Images, set forth herein.