10 Museum Way Unit 1626, Cambridge, MA 02141
- $895,000
- 2
- BD
- 2
- BA
- 1,067
- SqFt




Listing courtesy of Listing Agent: Domenick Paola from Listing Office: Boston Residences, Inc..
- List Price
- $895,000
- Status
- ACTIVE
- Days on Market
- 6
- MLS#
- 73556769
- Subtype
- Residential
- Year Built
- 1998
- Bedrooms
- 2
- Bathrooms
- 2
- Full Baths
- 2
- Living Area
- 1,067
- Building Name
- Regatta Riverview Residences
- MLS Area Major
- East Cambridge
Property Description
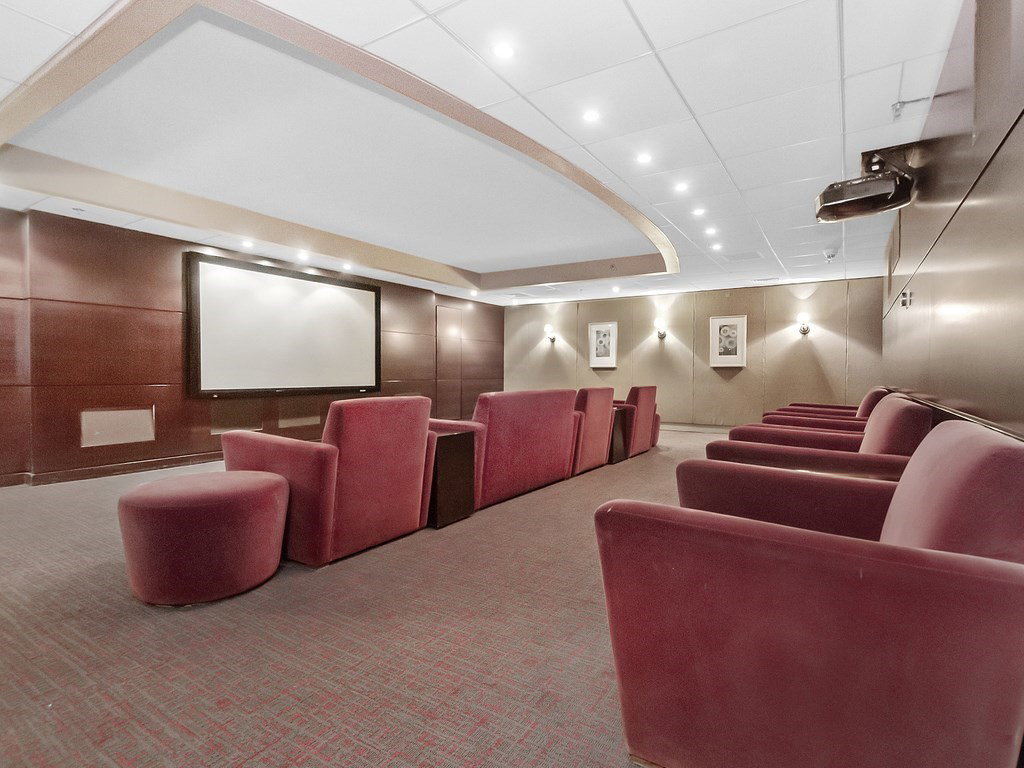
Enjoy plenty of natural light and beautiful sunset views from this bright, northwest facing home. This move-in ready two bedroom, two bathroom corner residence offers a comfortable layout with modern finishes throughout. The open living space features beautiful floors and a modern kitchen with stainless steel appliances, granite countertops and a mirrored backsplash. Both bathrooms have been updated with granite and marble vanity tops. An in-unit washer and dryer adds everyday convenience. This home includes two valet parking spaces!! Unit has been virtually staged to showcase its potential. Building amenities include 24/7 concierge and valet parking, on-site property management, gym with lap pool and hot tub, movie room, gathering and event room, complimentary shuttle service, laundry/dry cleaning pick up and drop off. Beautiful North Point Park in front of the building. Steps to Charles River,Galleria Mall Cambridge Crossing and restaurants,T, MGH, MIT. Short walk to Charlestown, Wholefoods and N.End via walk bridge. PET FRIENDLY!
/u.realgeeks.media/manhhomes/header3.png)
Additional Information
- Amenities
- Pool, Elevator(s), Fitness Center, Clubroom
- Taxes
- $6,751
- HOA Fee
- $1,148
- Building Name
- Regatta Riverview Residences
- Zoning
- RES
- Flooring
- Engineered Hardwood
- Appliances
- Oven, Dishwasher, Disposal, Microwave, Range, Refrigerator, Washer, Dryer
- Heating
- Central, Heat Pump
- Air Conditioning
- Central Air, Heat Pump
- Stories
- 1
- Parking Features
- Assigned
- Garage Spaces
- 2
Mortgage Calculator
The property listing data and information, or the Images, set forth herein were provided to MLS Property Information Network, Inc. from third party sources, including sellers, lessors, landlords and public records, and were compiled by MLS Property Information Network, Inc. The property listing data and information, and the Images, are for the personal, non commercial use of consumers having a good faith interest in purchasing, leasing or renting listed properties of the type displayed to them and may not be used for any purpose other than to identify prospective properties which such consumers may have a good faith interest in purchasing, leasing or renting. MLS Property Information Network, Inc. and its subscribers disclaim any and all representations and warranties as to the accuracy of the property listing data and information, or as to the accuracy of any of the Images, set forth herein.