82 Walnut St, North Brookfield, MA 01535
- $374,900
- 2
- BD
- 1
- BA
- 1,208
- SqFt








Listing courtesy of Listing Agent: James P. Tobin from Listing Office: James Tobin.
- List Price
- $374,900
- Status
- ACTIVE
- Days on Market
- 7
- MLS#
- 73556768
- Subtype
- Residential
- Style
- Ranch
- Year Built
- 1950
- Bedrooms
- 2
- Bathrooms
- 1
- Full Baths
- 1
- Living Area
- 1,208
- Lot Size
- 16,553
- Acres
- 0.38
Property Description
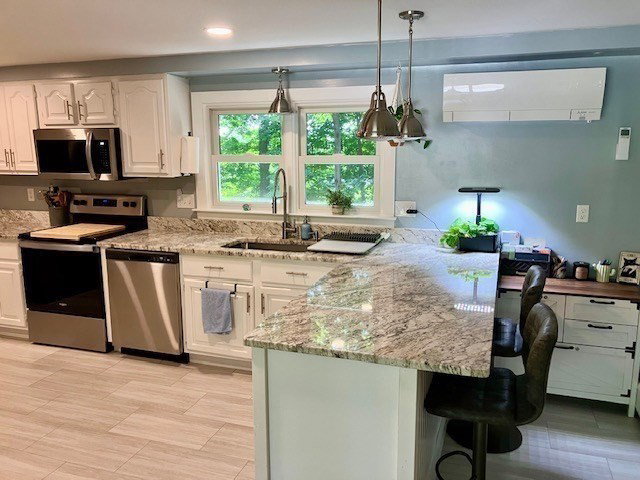
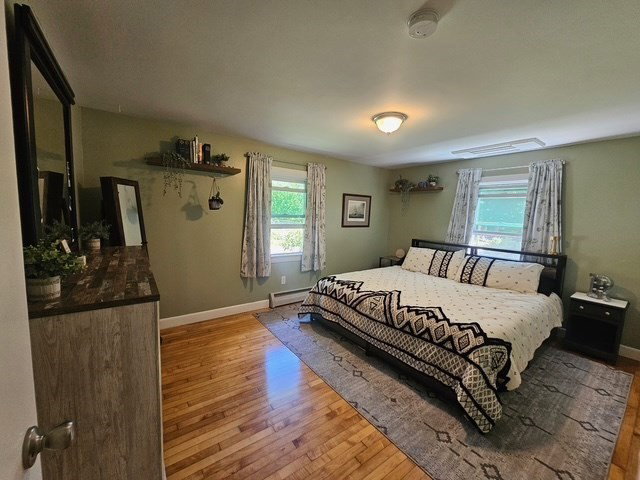
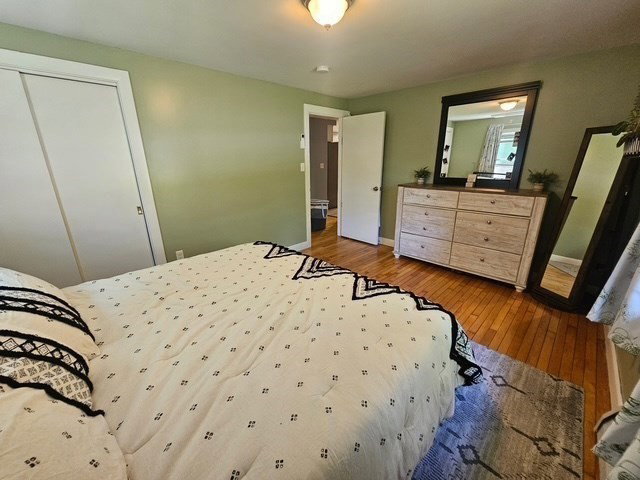
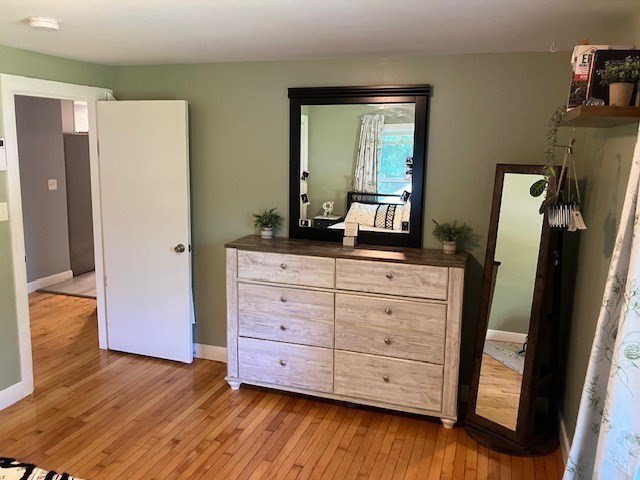
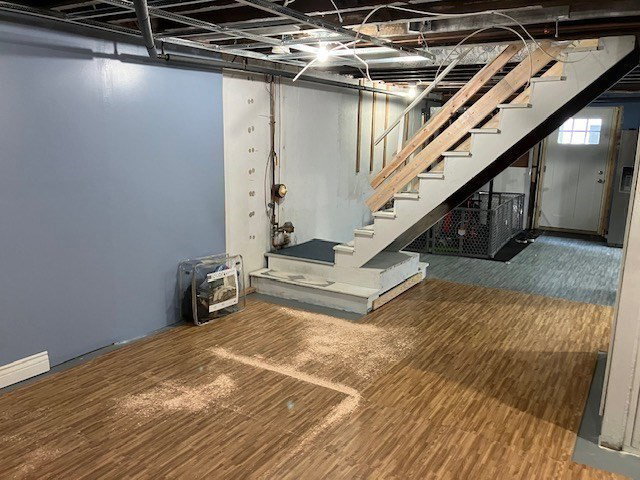
NEW LISTING! OPEN HOUSE SUNDAY 8/9 FROM 12 - 2. Everything has been done on this thoughtfully updated one level ranch. This recently renovated home shines with a spacious open floor plan featuring beautiful maple hardwood floors, a completely updated kitchen with granite counters, newer floors and updated appliances. The sun filled living room, flows nicely into the kitchen with dine in counter, perfect for entertaining and staying connected. Two good sized bedrooms, renovated full bath and heated breezeway that's large enough to be used as an office or quiet place to relax. The partially finished basement offers so many possibilities and expanded living space. All new Mini-split heating and cooling systems throughout the home keep it comfortable and energy efficient, year round. Newer windows can be found in most of the home and the roof was done in 2021. Outside shed is perfect for extra storage and gardening supplies and the garage is conveniently located off the kitchen and breezeway. This home is a must see.
/u.realgeeks.media/manhhomes/header3.png)
Additional Information
- Exterior Features
- Porch - Enclosed, Storage
- Taxes
- $4,315
- Property Description
- Ranch
- Zoning
- 11
- Flooring
- Tile, Vinyl, Hardwood
- Appliances
- Range, Microwave, Refrigerator, Washer, Dryer
- Heating
- Baseboard, Natural Gas, Ductless
- Air Conditioning
- Ductless
- Exterior Features
- Frame
- Foundation
- Concrete Perimeter
- Parking Features
- Attached, Garage Door Opener, Garage Faces Side, Paved Drive, Off Street, Paved
- Garage Spaces
- 1
Mortgage Calculator
The property listing data and information, or the Images, set forth herein were provided to MLS Property Information Network, Inc. from third party sources, including sellers, lessors, landlords and public records, and were compiled by MLS Property Information Network, Inc. The property listing data and information, and the Images, are for the personal, non commercial use of consumers having a good faith interest in purchasing, leasing or renting listed properties of the type displayed to them and may not be used for any purpose other than to identify prospective properties which such consumers may have a good faith interest in purchasing, leasing or renting. MLS Property Information Network, Inc. and its subscribers disclaim any and all representations and warranties as to the accuracy of the property listing data and information, or as to the accuracy of any of the Images, set forth herein.