8 Bantry Road, Southborough, MA 01772
- $999,900
- 4
- BD
- 3
- BA
- 2,633
- SqFt







Listing courtesy of Listing Agent: Rosemary Comrie from Listing Office: Comrie Real Estate, Inc..
- List Price
- $999,900
- Status
- ACTIVE
- Days on Market
- 6
- MLS#
- 73556730
- Subtype
- Residential
- Style
- Colonial, Garrison
- Year Built
- 1974
- Bedrooms
- 4
- Bathrooms
- 3
- Full Baths
- 2
- Half Baths
- 1
- Living Area
- 2,633
- Lot Size
- 47,045
- Acres
- 1.08
- Subdivision
- Minutes to Neary & Trottier (elementary & Middle School)
Property Description
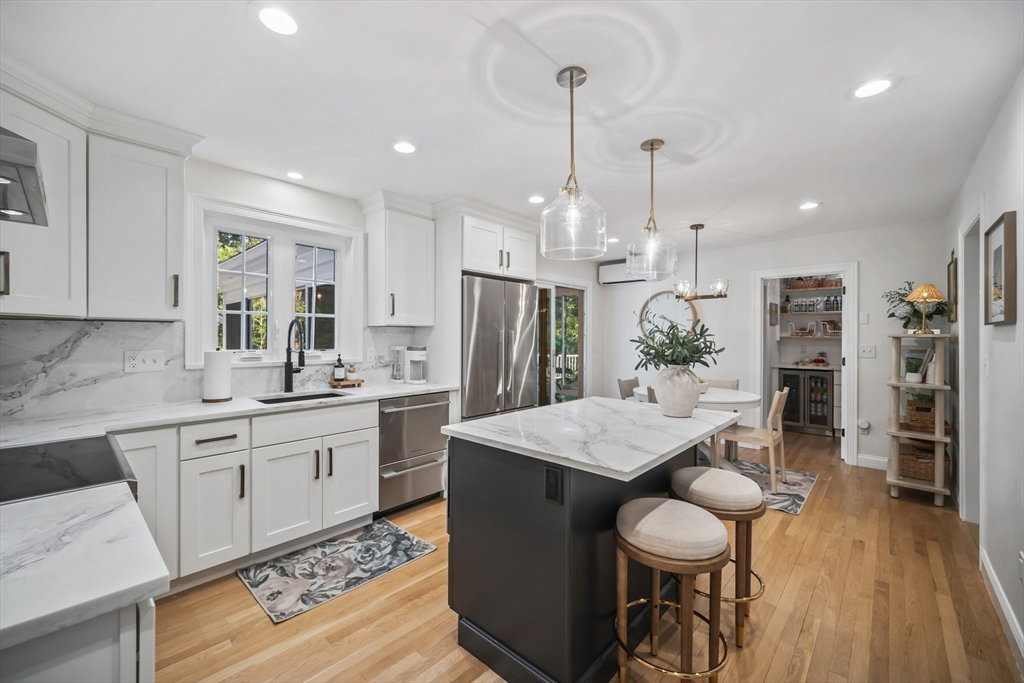
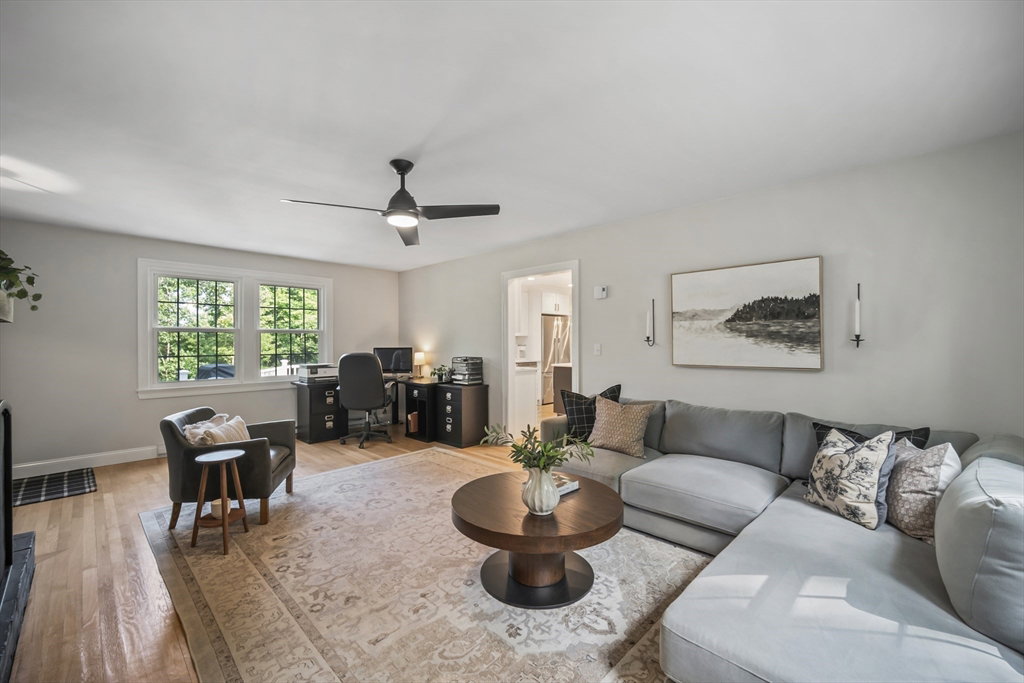
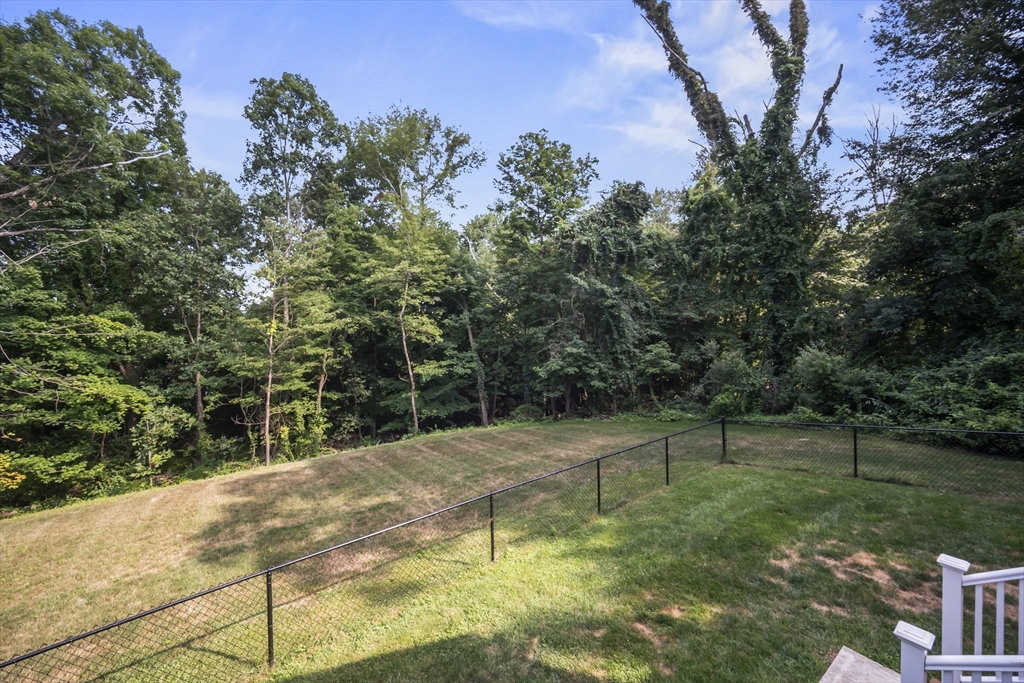
Discover exceptional quality & timeless style in this COMPLETELY renovated 4-bedroom Garrison set on a beautifully landscaped 1.08-acre lot in one of Southborough's most desirable ngbhds - minutes to schools! Every detail has been thoughtfully updated, featuring a stunning fully remodeled chef's kitchen with custom cabinetry, stone countertops, oversized island, wine chiller & top-of-the-line Fisher Paykel stainless appliances that flows seamlessly into the 22x13 family rm with a fireplace & built-in shelves. Designer bathrooms showcase premium finishes, custom tilework & upscale fixtures, while thorough renovations throughout provide true turnkey living. Hardwood floors, a gracious living room with bay window, inviting formal dining room & a STUNNING sunroom with walls of glass offers exceptional spaces for everyday living & entertaining. The spacious primary suite includes a walk-in closet & luxurious NEW en-suite bath. Partially finished walkout lower level offers a home office or game room. Updated HVAC, Windows & Roof. 2-car garage, HUGE fenced yard, large "party sized" deck. Outstanding curb appeal & gardens. Easy access to elementary & middle schools, Route 9, train service to Boston, shopping & conservation trails. MINT MINT MINT.
/u.realgeeks.media/manhhomes/header3.png)
Additional Information
- Interior Features
- Closet, Open Floorplan, Lighting - Overhead, Recessed Lighting, Ceiling Fan(s), Beamed Ceilings, Vaulted Ceiling(s), Slider, Entrance Foyer, Game Room, Sun Room, Wet Bar
- Exterior Features
- Porch - Enclosed, Deck - Composite, Rain Gutters, Professional Landscaping, Decorative Lighting, Fenced Yard
- Taxes
- $11,657
- Property Description
- Colonial, Garrison
- Zoning
- RA
- Flooring
- Tile, Vinyl / VCT, Carpet, Hardwood, Flooring - Hardwood, Flooring - Vinyl, Flooring - Wood
- Appliances
- Range, Dishwasher, Microwave, Refrigerator, Washer, Dryer, Range Hood
- Heating
- Central, Heat Pump, Electric, Ductless
- Air Conditioning
- Central Air, Heat Pump, Ductless
- Exterior Features
- Frame
- Foundation
- Concrete Perimeter
- Parking Features
- Attached, Garage Door Opener, Paved Drive, Off Street, Paved
- Garage Spaces
- 2
- Elementary School
- Margaret E. Neary School
- Middle School
- P. Brent Trottier Ms
- High School
- Algonquin Regional Hs
- View
- Scenic View(s)
Mortgage Calculator
The property listing data and information, or the Images, set forth herein were provided to MLS Property Information Network, Inc. from third party sources, including sellers, lessors, landlords and public records, and were compiled by MLS Property Information Network, Inc. The property listing data and information, and the Images, are for the personal, non commercial use of consumers having a good faith interest in purchasing, leasing or renting listed properties of the type displayed to them and may not be used for any purpose other than to identify prospective properties which such consumers may have a good faith interest in purchasing, leasing or renting. MLS Property Information Network, Inc. and its subscribers disclaim any and all representations and warranties as to the accuracy of the property listing data and information, or as to the accuracy of any of the Images, set forth herein.