6 Londonderry Ln, Georgetown, MA 01833
- $950,000
- 5
- BD
- 4
- BA
- 4,266
- SqFt











Listing courtesy of Listing Agent: Gina Thibeault from Listing Office: Keller Williams Realty Evolution.
- List Price
- $950,000
- Status
- CONTINGENT
- Days on Market
- 6
- MLS#
- 73556717
- Subtype
- Residential
- Style
- Colonial
- Year Built
- 2005
- Bedrooms
- 5
- Bathrooms
- 4
- Full Baths
- 3
- Half Baths
- 1
- Living Area
- 4,266
- Lot Size
- 40,436
- Acres
- 0.93
Property Description
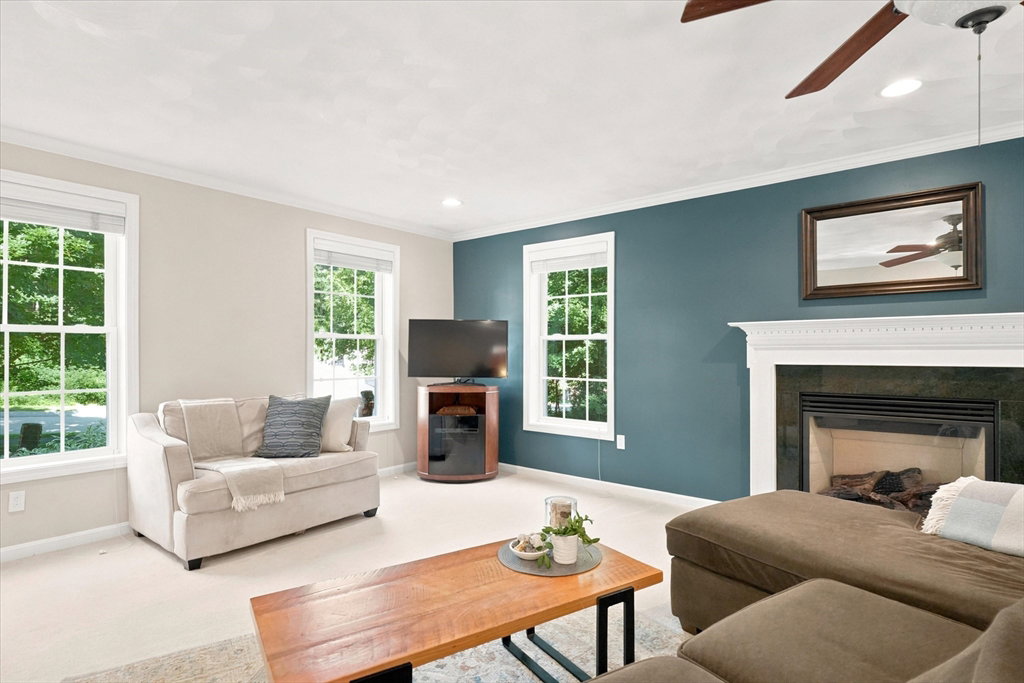
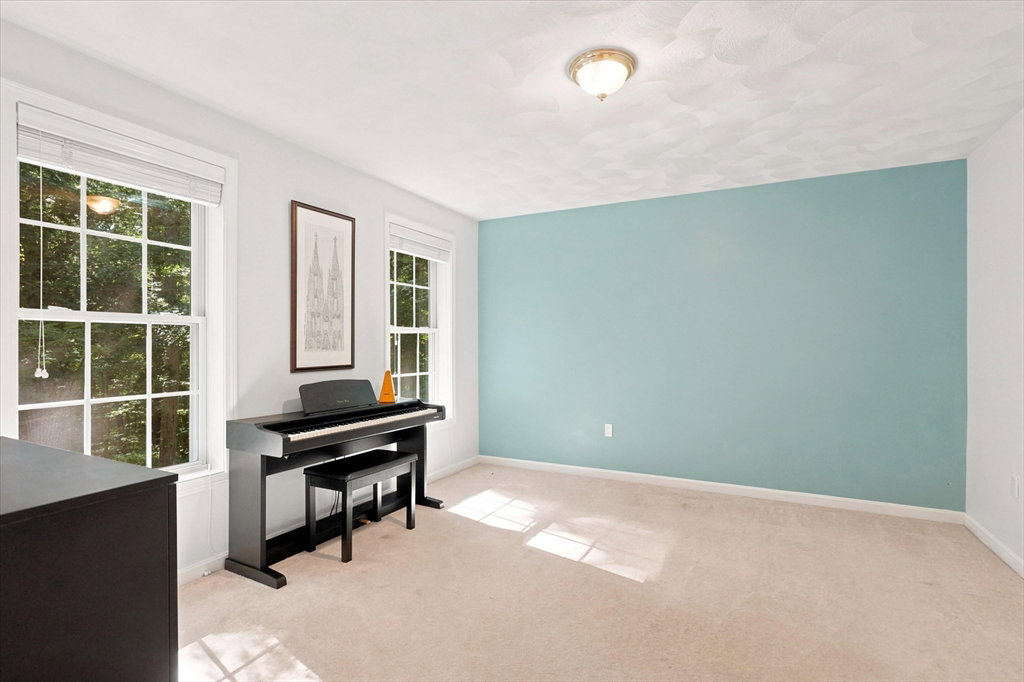
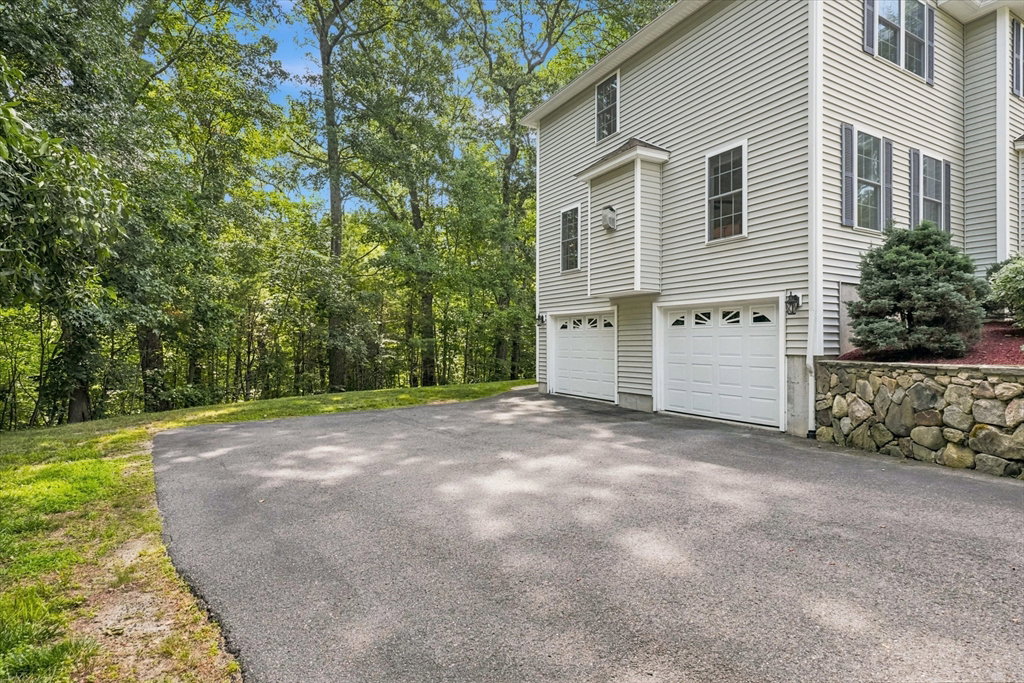
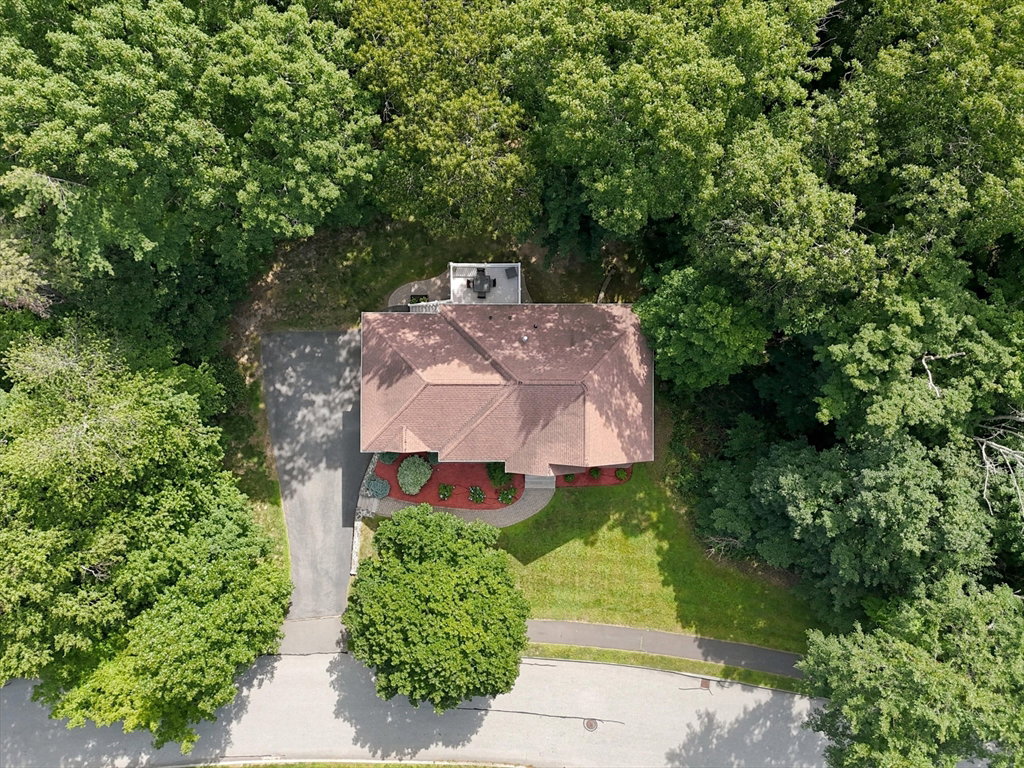
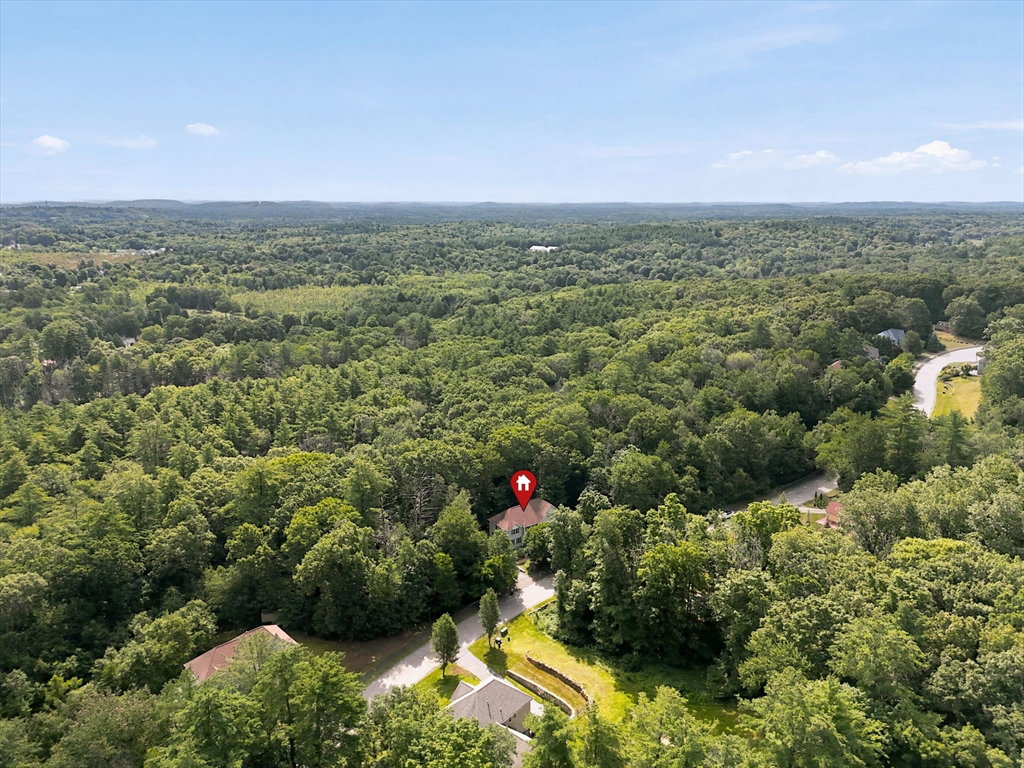
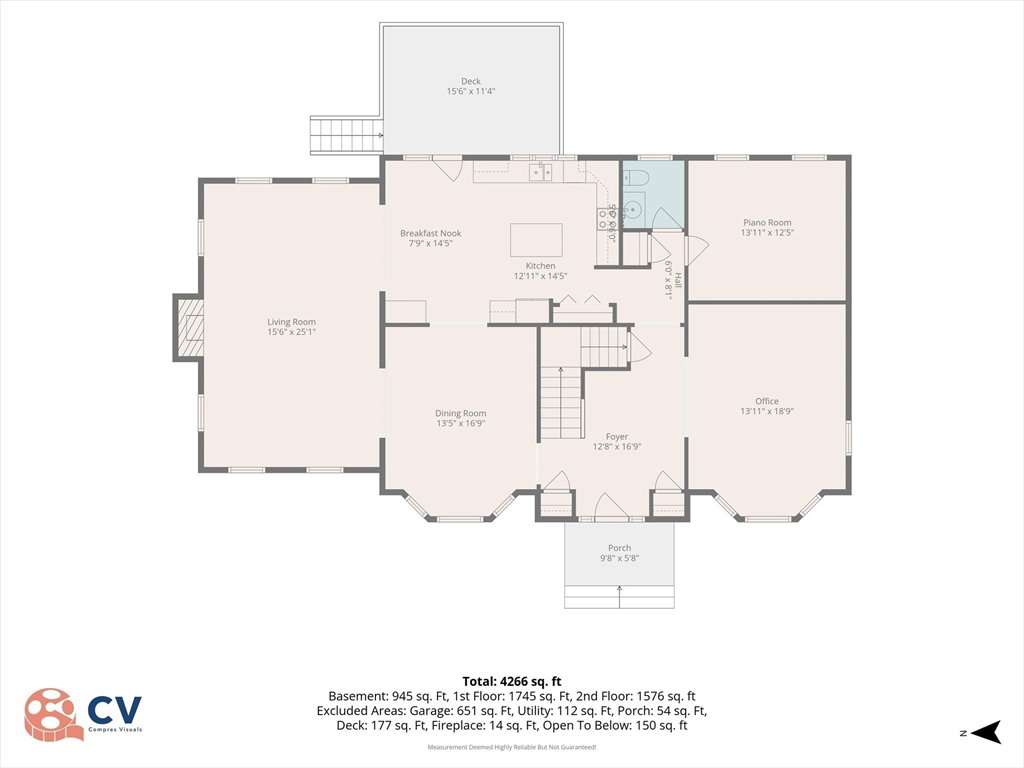
Welcome home to this beautiful Colonial nestled in Georgetown's highly sought-after Little's Hill neighborhood. A dramatic floor-to-ceiling foyer welcomes you into this inviting home and leads to the well-appointed eat-in kitchen featuring a center island and access to a Trex deck overlooking the private backyard. The bright and spacious living room features a gas fireplace, creating the perfect gathering space. The first floor also includes a formal dining room ideal for entertaining, a half bath, a dedicated home office, and a versatile bonus room that can easily serve as a second office, playroom, or flex space to fit your needs. Upstairs, the spacious primary suite features cathedral ceilings, a walk-in closet, and a luxurious en suite bath with a double vanity, separate shower, and jacuzzi tub. Three additional bedrooms and a full bath complete the second floor. Need more space? The finished lower level offers a bedroom and full bath with excellent in-law or guest suite potential, along with direct access to the attached two-car garage. This home is not to be missed!
/u.realgeeks.media/manhhomes/header3.png)
Additional Information
- Interior Features
- Bathroom - Full, Bathroom - With Shower Stall, Bonus Room, Office, Bathroom
- Exterior Features
- Deck - Composite, Patio, Rain Gutters
- Taxes
- $12,681
- HOA Fee
- $260
- Property Description
- Colonial
- Zoning
- RC
- Flooring
- Wood, Tile, Hardwood, Flooring - Wall to Wall Carpet, Flooring - Hardwood, Flooring - Stone/Ceramic Tile
- Appliances
- Gas Water Heater, Range, Dishwasher, Refrigerator, Washer, Dryer
- Heating
- Forced Air, Natural Gas
- Air Conditioning
- Central Air
- Exterior Features
- Frame
- Foundation
- Concrete Perimeter
- Parking Features
- Attached, Under, Paved Drive, Paved
- Garage Spaces
- 2
- Elementary School
- Penn Brook
- Middle School
- Gmhs
- High School
- Gmhs
Mortgage Calculator
The property listing data and information, or the Images, set forth herein were provided to MLS Property Information Network, Inc. from third party sources, including sellers, lessors, landlords and public records, and were compiled by MLS Property Information Network, Inc. The property listing data and information, and the Images, are for the personal, non commercial use of consumers having a good faith interest in purchasing, leasing or renting listed properties of the type displayed to them and may not be used for any purpose other than to identify prospective properties which such consumers may have a good faith interest in purchasing, leasing or renting. MLS Property Information Network, Inc. and its subscribers disclaim any and all representations and warranties as to the accuracy of the property listing data and information, or as to the accuracy of any of the Images, set forth herein.