6 Kenney St Unit B, Boston, MA 02130
- $599,000
- 3
- BD
- 1
- BA
- 924
- SqFt






Listing courtesy of Listing Agent: The Muncey Group from Listing Office: Compass.
- List Price
- $599,000
- Status
- ACTIVE
- Days on Market
- 6
- MLS#
- 73556499
- Subtype
- Residential
- Year Built
- 1905
- Bedrooms
- 3
- Bathrooms
- 1
- Full Baths
- 1
- Living Area
- 924
- Lot Size
- 2,960
- Acres
- 0.07
- MLS Area Major
- Jamaica Plain
Property Description
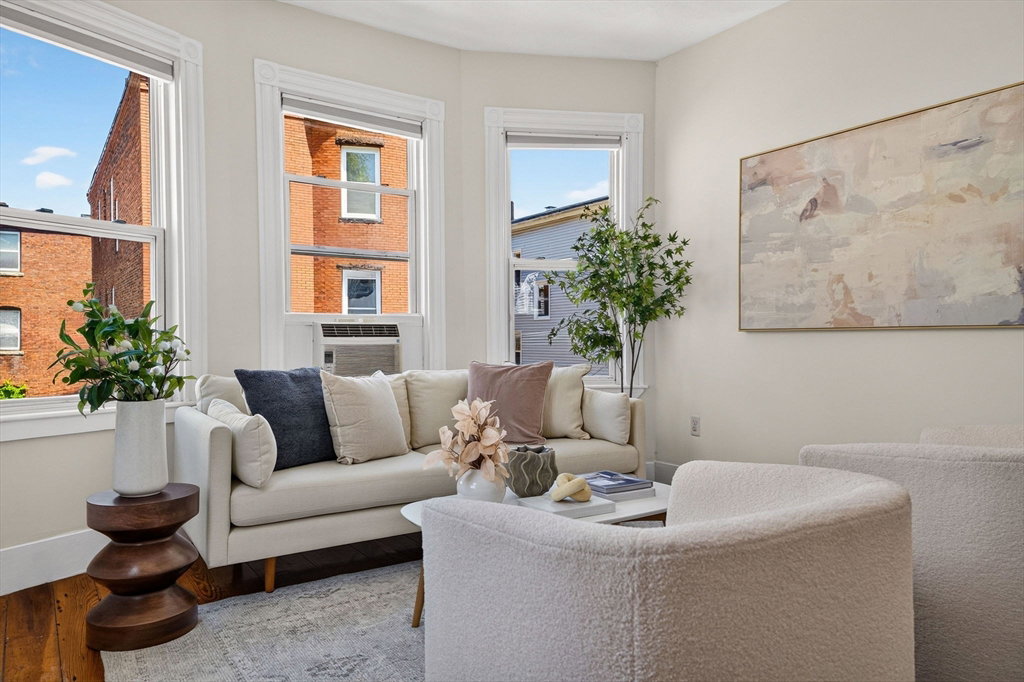
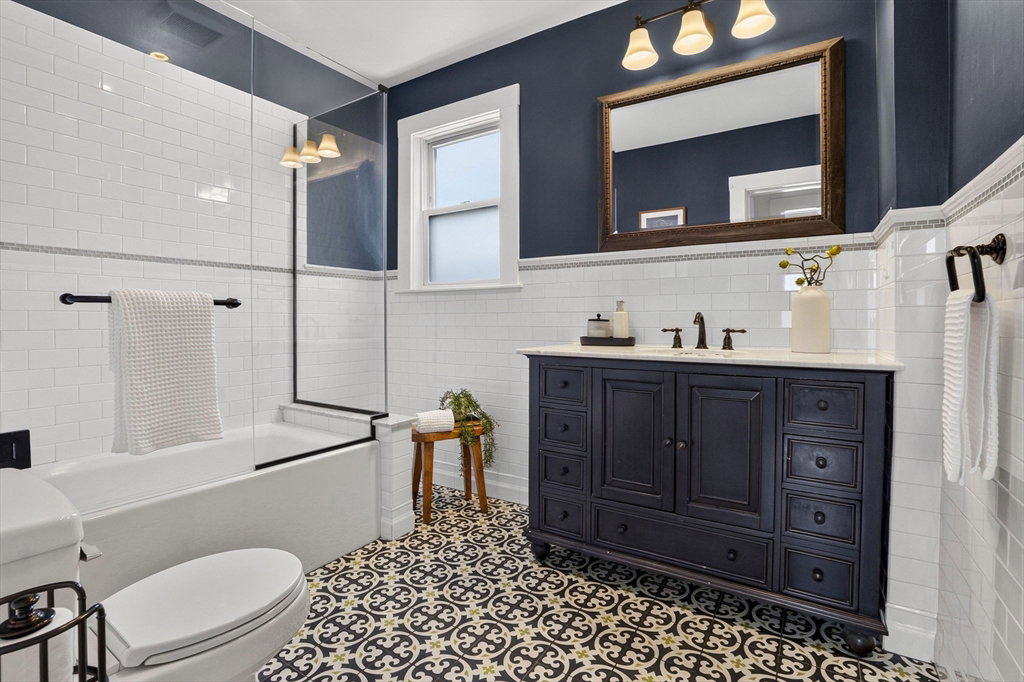
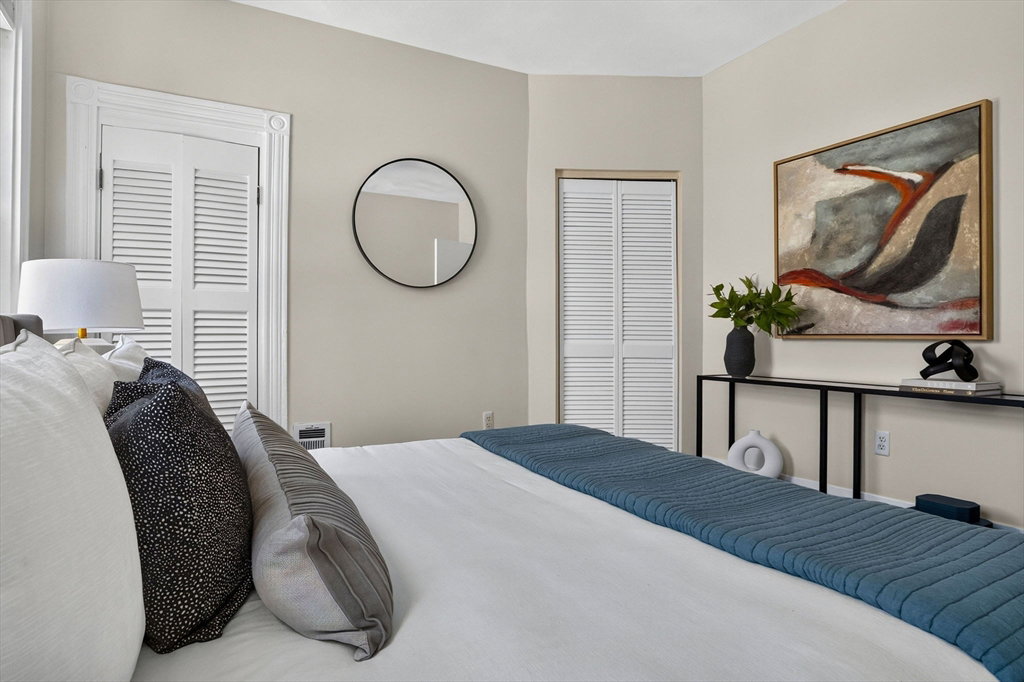
This second-floor Hyde Square condo is a light-filled space where the living room bay windows and high ceilings throughout create an immediate impression. Two generously sized bedrooms anchor the layout and a sunny smaller third bedroom, complete with gorgeous curved windows, works naturally as a home office, guest room, or flex space. The renovated designer bathroom is a real showstopper: white subway tile wainscoting with a mosaic border, bold patterned floor tile, large footed vanity with lots of storage, matte black fixtures, and a frameless glass shower with a full system and built-in niche. The eat-in kitchen works well for weeknight dinners and relaxed weekend brunches, and the rear deck feels like a treehouse, overlooking a canopy of greenery that changes with the seasons. Off-street parking, basement storage, and on-site laundry are all included. Near Jamaica Pond, Whole Foods, Hyde Square restaurants, the Longwood Medical Area, the Southwest Corridor, Emerald Necklace bike paths, and public transit, this location can't be beat!
/u.realgeeks.media/manhhomes/header3.png)
Additional Information
- Exterior Features
- Porch, Screens, Rain Gutters
- Taxes
- $2,088
- HOA Fee
- $343
- Zoning
- CD
- Flooring
- Wood, Tile
- Appliances
- Range, Dishwasher, Refrigerator
- Heating
- Forced Air
- Air Conditioning
- Window Unit(s)
- Exterior Features
- Frame
- Stories
- 1
- Parking Features
- Off Street, Assigned, Paved
- Elementary School
- Lottery
- Middle School
- Lottery
- High School
- Lottery
Mortgage Calculator
The property listing data and information, or the Images, set forth herein were provided to MLS Property Information Network, Inc. from third party sources, including sellers, lessors, landlords and public records, and were compiled by MLS Property Information Network, Inc. The property listing data and information, and the Images, are for the personal, non commercial use of consumers having a good faith interest in purchasing, leasing or renting listed properties of the type displayed to them and may not be used for any purpose other than to identify prospective properties which such consumers may have a good faith interest in purchasing, leasing or renting. MLS Property Information Network, Inc. and its subscribers disclaim any and all representations and warranties as to the accuracy of the property listing data and information, or as to the accuracy of any of the Images, set forth herein.