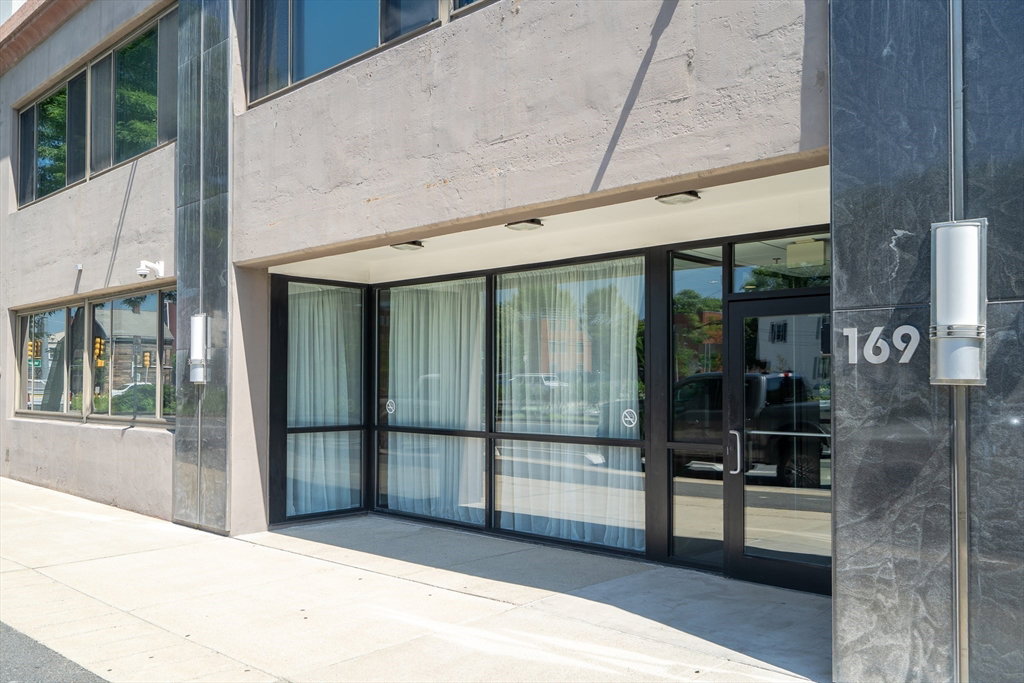
169 Monsignor Obrien Hwy Unit 715, Cambridge, MA 02141
- $849,000
- 2
- BD
- 2
- BA
- 903
- SqFt










Listing courtesy of Listing Agent: Guozhen Dong from Listing Office: Keller Williams Realty-Merrimack.
- List Price
- $849,000
- Status
- ACTIVE
- Days on Market
- 7
- MLS#
- 73556204
- Subtype
- Residential
- Year Built
- 1930
- Bedrooms
- 2
- Bathrooms
- 2
- Full Baths
- 2
- Living Area
- 903
- Building Name
- The Cambridge Glass Factory
- MLS Area Major
- East Cambridge
Property Description
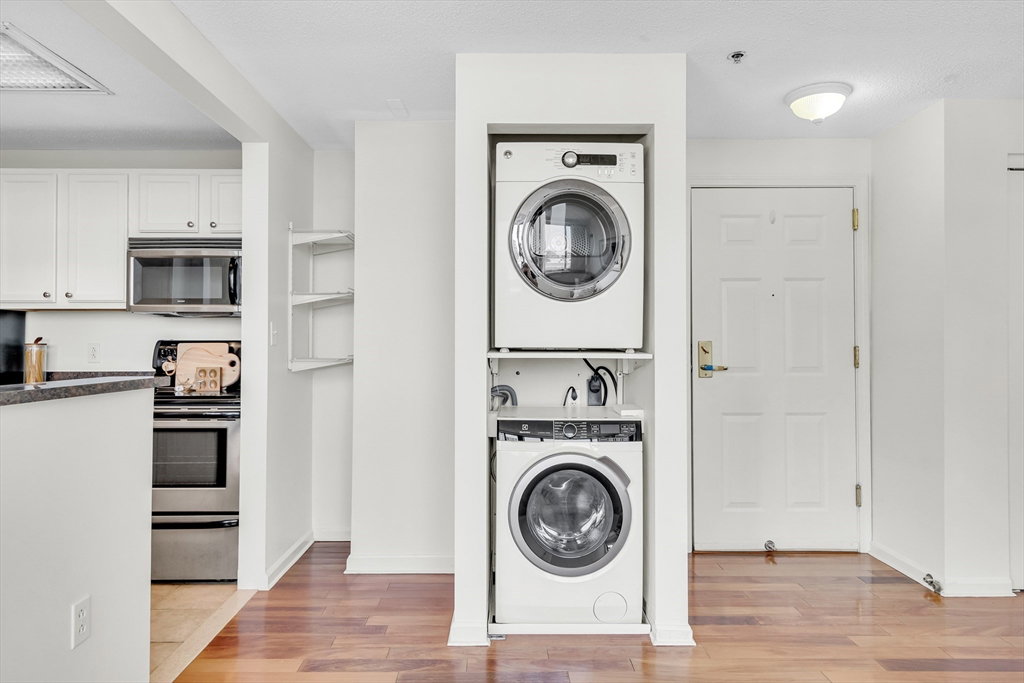
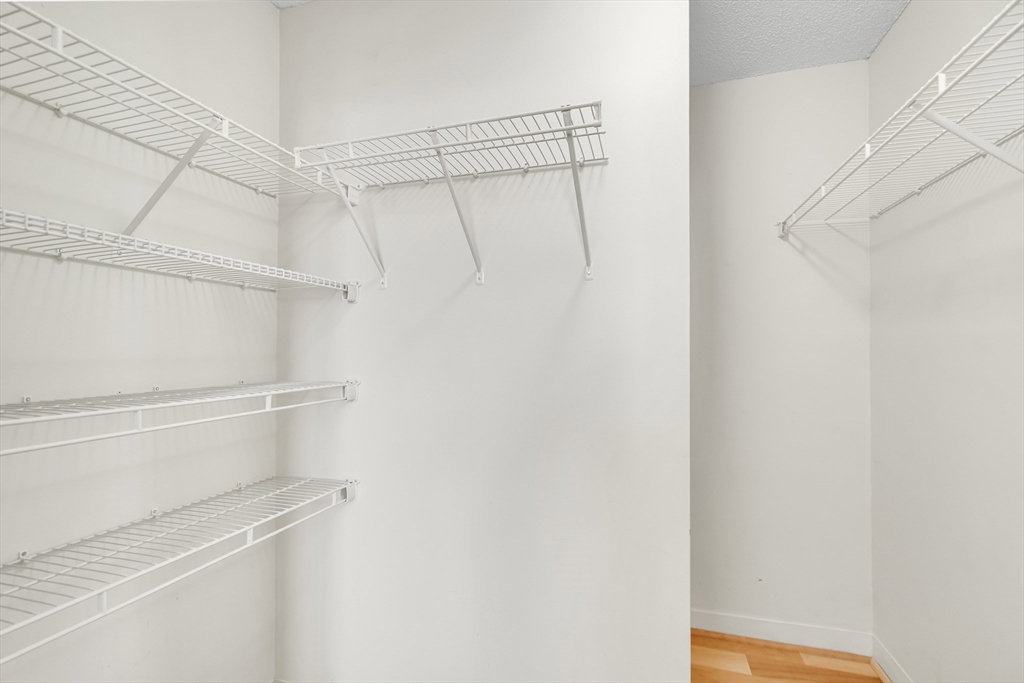
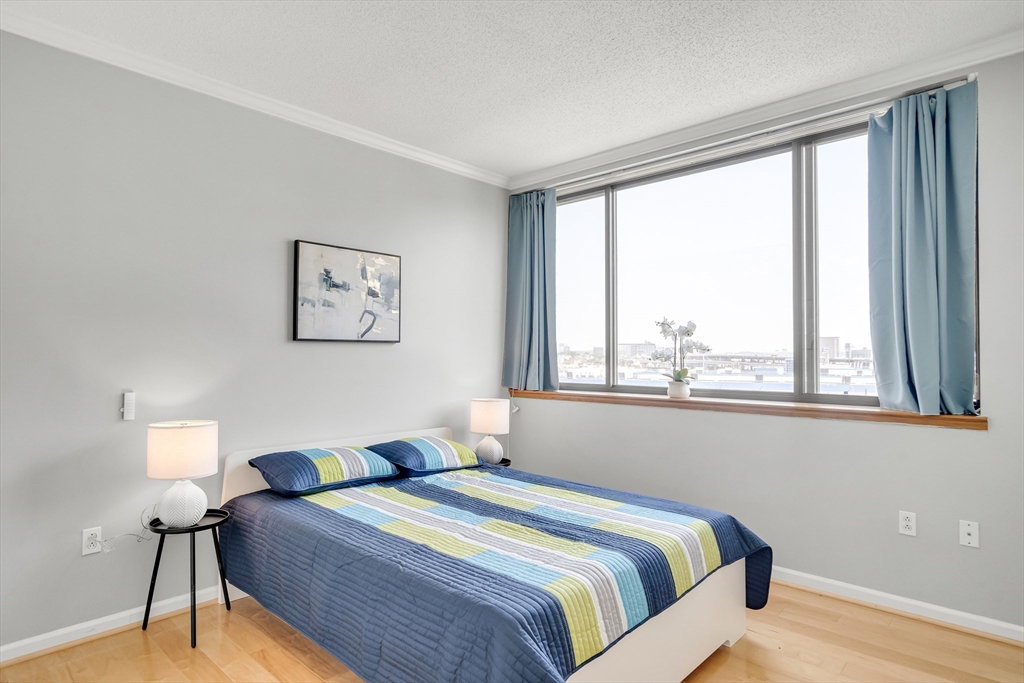
STREET PARKING ONLY DURING SHOWING!!! Experience the best of city living at the sought-after Glass Factory Condominiums in East Cambridge. This owner occupied and move-in ready 2-bedroom, 2-bath condo includes a rare, deeded GARAGE PARKING SPACE (#2 at lower level), offering exceptional value and convenience in one of Cambridge's most connected neighborhoods. It features an ideal split-bedroom layout, providing privacy for roommates, guests, or a home office. The open-concept living and dining area is framed by a dramatic wall of oversized windows, flooding the space with natural light and showcasing high ceilings and gleaming hardwood floors. The contemporary kitchen is appointed with granite countertops, stainless steel appliances, and a breakfast bar. Primary suite offers a walk-in closet and an en-suite bath, while the generously sized second bedroom is located next to a full bathroom. IN-UNIT LAUNDRY. Enjoy concierge service, on-site management, a fitness center, business center, recreation room, package room, elevators, and a pet-friendly community. Unbeatable location! Just one block to the Lechmere Green Line Station and Minuteman/Somerville Community Path Trailhead, with easy access to Kendall Square, MIT, Cambridge Crossing, Massachusetts General Hospital, Downtown Boston, North Station, Logan Airport, shopping, dining, museums, and major highways. Don't miss!!!
/u.realgeeks.media/manhhomes/header3.png)
Additional Information
- Amenities
- Elevator(s), Fitness Center, Clubroom
- Taxes
- $1,735
- HOA Fee
- $850
- Building Name
- The Cambridge Glass Factory
- Zoning
- RESIDNTL
- Flooring
- Tile, Engineered Hardwood
- Appliances
- Range, Dishwasher, Disposal, Microwave, Refrigerator, Washer, Dryer
- Heating
- Central, Fan Coil
- Air Conditioning
- Central Air, Fan Coil
- Stories
- 1
- Parking Features
- Under, Garage Door Opener
- Garage Spaces
- 1
Mortgage Calculator
The property listing data and information, or the Images, set forth herein were provided to MLS Property Information Network, Inc. from third party sources, including sellers, lessors, landlords and public records, and were compiled by MLS Property Information Network, Inc. The property listing data and information, and the Images, are for the personal, non commercial use of consumers having a good faith interest in purchasing, leasing or renting listed properties of the type displayed to them and may not be used for any purpose other than to identify prospective properties which such consumers may have a good faith interest in purchasing, leasing or renting. MLS Property Information Network, Inc. and its subscribers disclaim any and all representations and warranties as to the accuracy of the property listing data and information, or as to the accuracy of any of the Images, set forth herein.