359 Howe Street, Methuen, MA 01844
- $609,000
- 3
- BD
- 2
- BA
- 1,961
- SqFt








Listing courtesy of Listing Agent: Christopher D. Sciacca from Listing Office: .
- List Price
- $609,000
- Status
- ACTIVE
- Days on Market
- 6
- MLS#
- 73556149
- Subtype
- Residential
- Style
- Split Entry
- Year Built
- 1984
- Bedrooms
- 3
- Bathrooms
- 2
- Full Baths
- 1
- Half Baths
- 1
- Living Area
- 1,961
- Lot Size
- 21,976
- Acres
- 0.50
Property Description
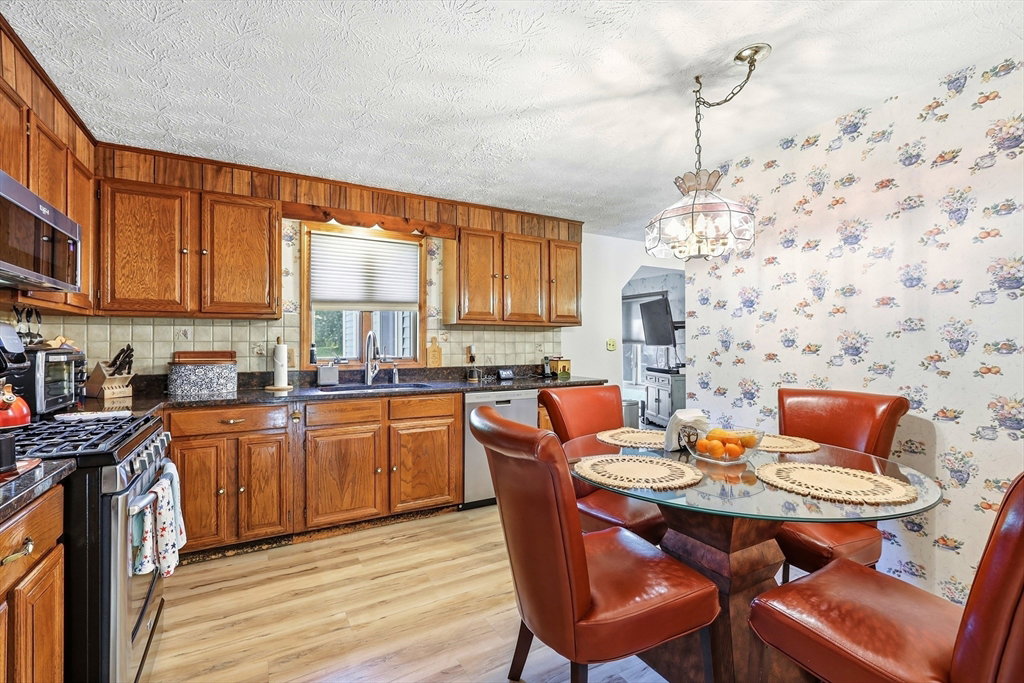
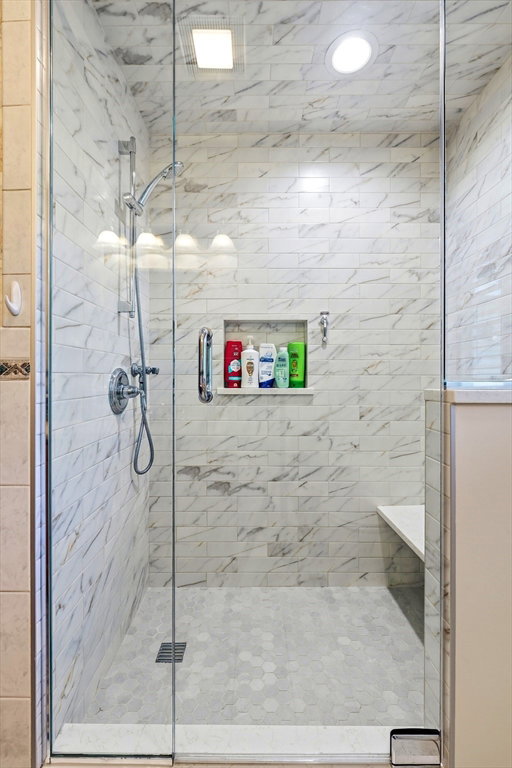
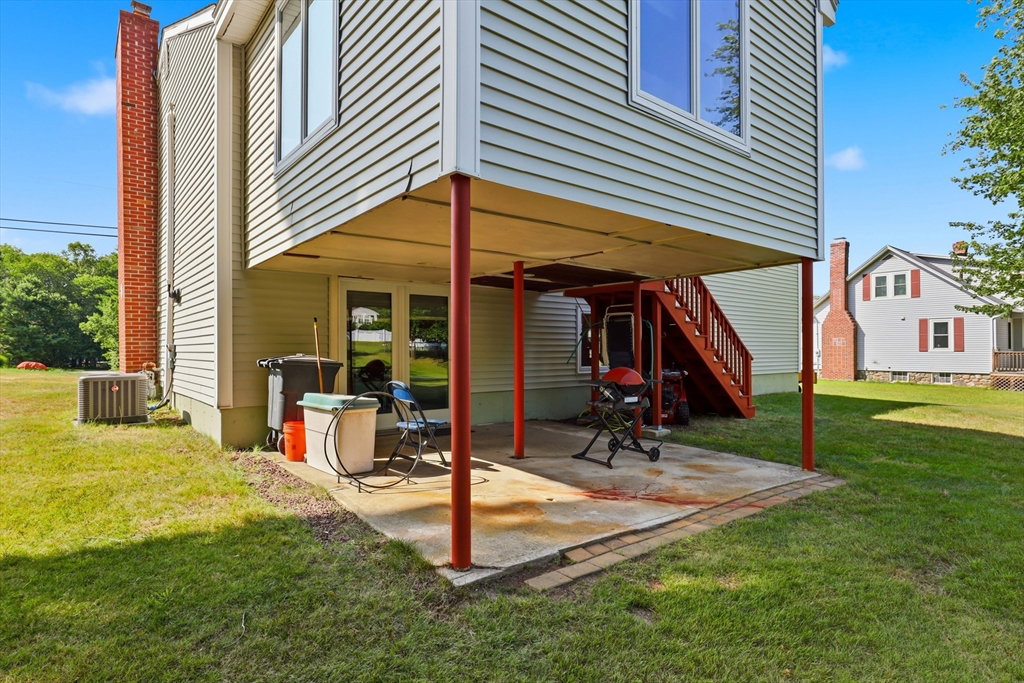
Lovingly maintained and updated split level entry home with so much to offer. Kitchen has granite counters and stainless steel appliances. Dining room has hardwood floors which leads to a stunning, enclosed sunroom w/cathedral ceilings, skylights, ceiling fan and tile floor. Living room features hardwood floors, vaulted ceiling and fireplace The full bathroom on the first floor has been updated with a luxurious walk-in shower. Three bedrooms complete the living space on the first floor. Downstairs has a large finished family room with sliders leading to a covered patio. Half bath and laundry w/tile floor complete the lower level living area. Newer heating system and central a/c keep this house comfortable all year long. Two-stall garage with large driveway. Beautiful, large, level yard with storage shed. CGS school district, close to the highway and the Loop. Come see all this house has to offer. Open house Friday, 7/31 from 5-7 pm and Sunday, 8/2 from 11:30-1:30
/u.realgeeks.media/manhhomes/header3.png)
Additional Information
- Interior Features
- Cathedral Ceiling(s), Ceiling Fan(s), Recessed Lighting, Sun Room
- Exterior Features
- Porch - Enclosed
- Taxes
- $5,555
- Property Description
- Split Entry
- Zoning
- Res
- Flooring
- Tile, Carpet, Hardwood, Flooring - Stone/Ceramic Tile
- Appliances
- Gas Water Heater, Range, Dishwasher, Microwave, Refrigerator, Washer, Dryer
- Heating
- Baseboard, Natural Gas
- Air Conditioning
- Central Air
- Foundation
- Concrete Perimeter
- Parking Features
- Under, Off Street
- Garage Spaces
- 2
Mortgage Calculator
The property listing data and information, or the Images, set forth herein were provided to MLS Property Information Network, Inc. from third party sources, including sellers, lessors, landlords and public records, and were compiled by MLS Property Information Network, Inc. The property listing data and information, and the Images, are for the personal, non commercial use of consumers having a good faith interest in purchasing, leasing or renting listed properties of the type displayed to them and may not be used for any purpose other than to identify prospective properties which such consumers may have a good faith interest in purchasing, leasing or renting. MLS Property Information Network, Inc. and its subscribers disclaim any and all representations and warranties as to the accuracy of the property listing data and information, or as to the accuracy of any of the Images, set forth herein.