22 Fairway Unit 22, Topsfield, MA 01983
- $1,065,000
- 2
- BD
- 3
- BA
- 2,780
- SqFt








Listing courtesy of Listing Agent: Michael Cotraro from Listing Office: Buckley Realty Group, Inc..
- List Price
- $1,065,000
- Status
- NEW
- Days on Market
- 1
- MLS#
- 73555821
- Subtype
- Residential
- Year Built
- 2013
- Bedrooms
- 2
- Bathrooms
- 3
- Full Baths
- 2
- Half Baths
- 1
- Living Area
- 2,780
- Building Name
- The Meadows
Property Description
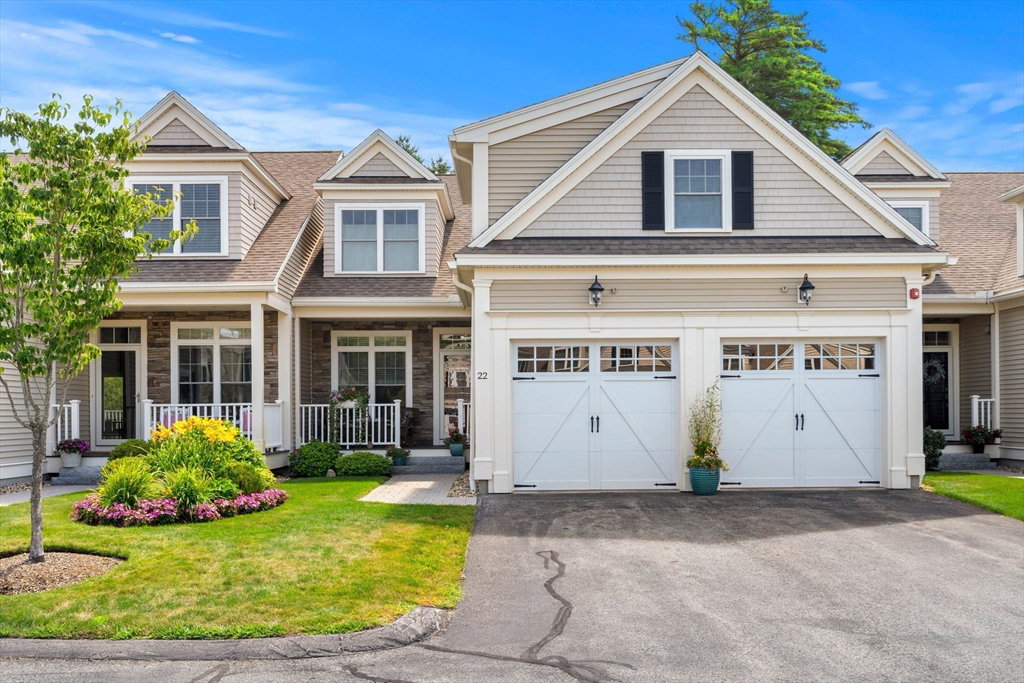
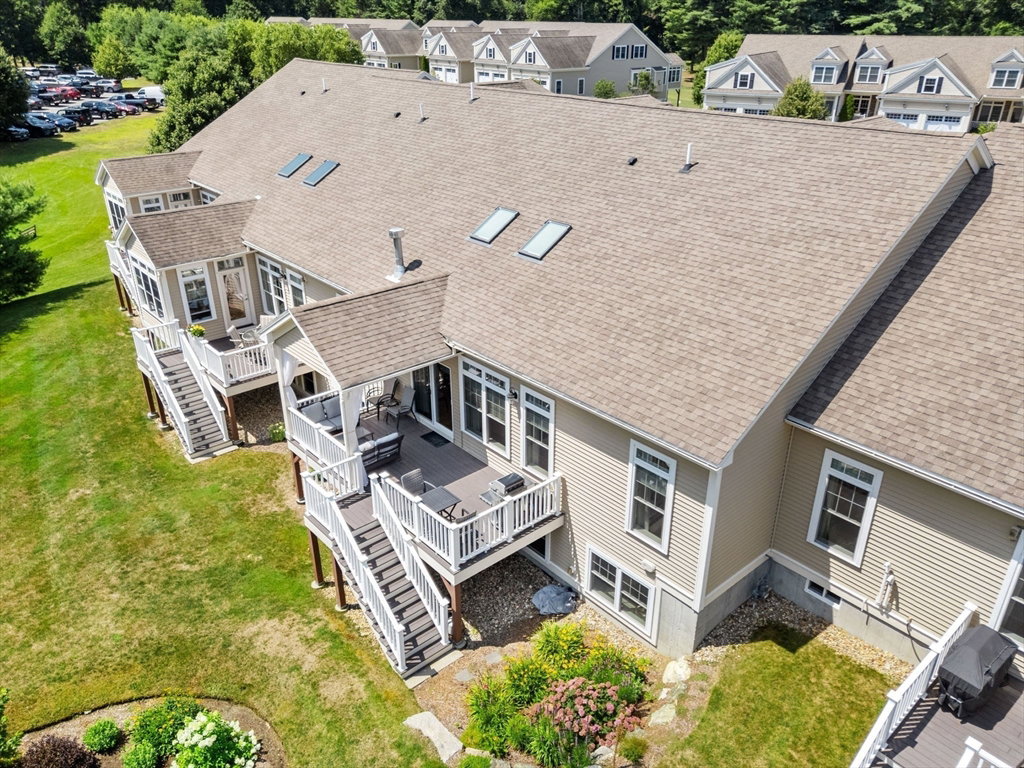
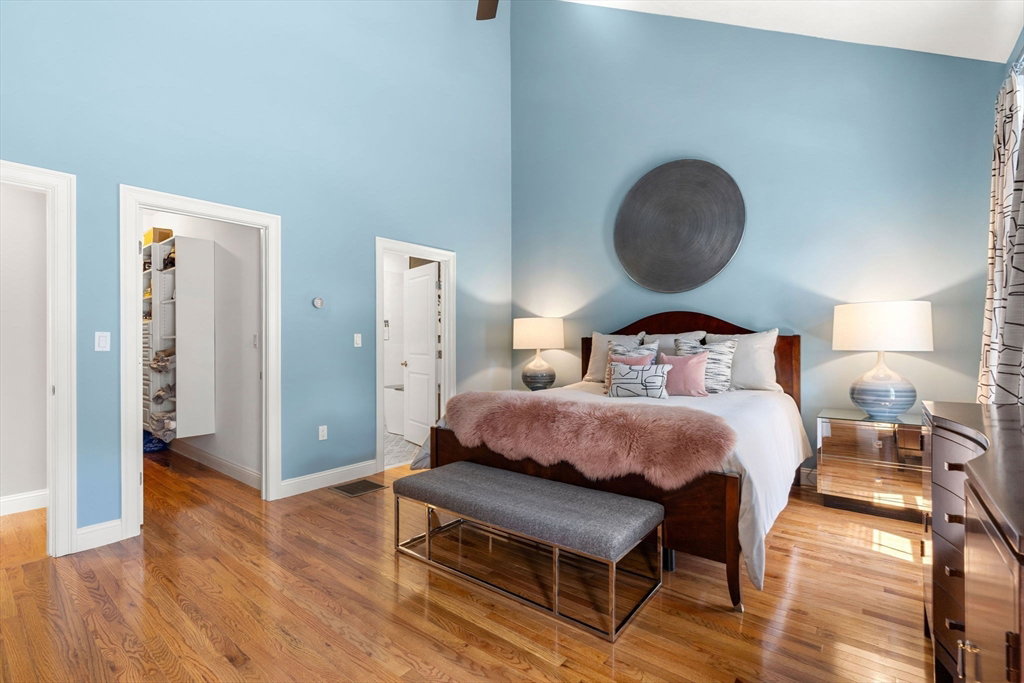
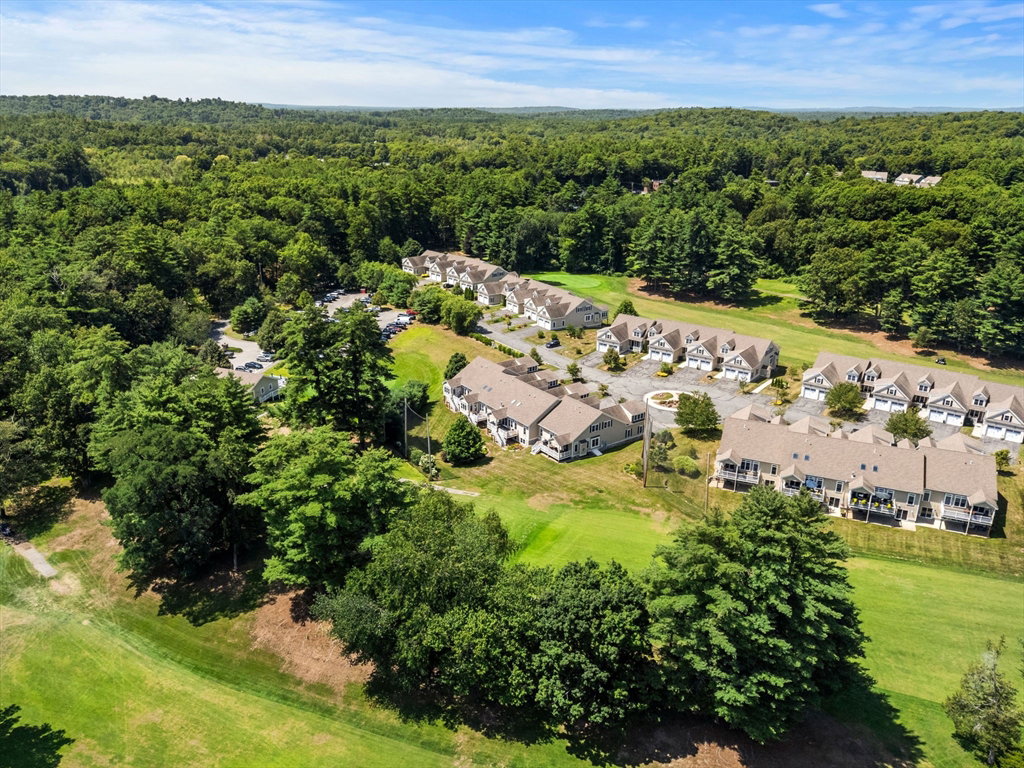
Ensconced along the picturesque New Meadows Golf Course you will find peace and tranquility at this beautiful townhouse style home in the highly desirable Meadows Condominiums. This exquisite home provides elegance, functionality, and relaxation for the next home owner. Gleaming hardwood floors are found throughout the first floor including the living room with new stacked stone gas fireplace, soaring 25 foot high vaulted ceiling with skylight and a sliding glass door leading to the beautiful back deck and fairway of hole #1. The living room opens to the elegant dining room which then opens to the amazing kitchen complete with two tone quartz counters, custom tile backsplash, matching GE Cafe stainless appliances, double pantry, laundry area and access to the convenient two car garage. The first floor also features a spectacular remodeled full bath complete with double vanity sinks, zero clearance shower with body sprayer and rain shower overhead. Also included is a beautiful soaking tub for pure relaxation. The primary bedroom is adjacent to the full bath complete with cathedral ceiling and walk in closet! The 1st floor also features a home office/sitting room with crown molding, an elegant half bath and a grand foyer with soaring ceilings. The second floor features a loft / home office area complete with a walk in closet. A full bath with attractive decor, a second bedroom complete with double closets and a beautiful sitting room / dressing room area. A great option for visitors spending time at your home. An inviting and spacious bonus room / family room with hardwood floors and recess lighting is a great place to enjoy a movie with friends and family. There is also an unfinished basement that can be transformed into more living space if someone desires. This exceptional home comes complete with central air, central vac, two car garage with 2 car parking in the driveway. This home is in impeccable shape and has been carefully designed and updated. OPEN 8/6 from 530 to 700 and 8/8 from 1130 to 100 and 8/9 from 1130 to 100.
/u.realgeeks.media/manhhomes/header3.png)
Additional Information
- Interior Features
- Vaulted Ceiling(s), Dining Area, Open Floorplan, Recessed Lighting, Slider, Ceiling - Half-Vaulted, Crown Molding, Living/Dining Rm Combo, Foyer, Office, Loft, Sitting Room, Central Vacuum
- Exterior Features
- Porch, Deck, Deck - Composite, Covered Patio/Deck, Professional Landscaping, Sprinkler System
- Taxes
- $12,611
- HOA Fee
- $608
- Building Name
- The Meadows
- Zoning
- NA
- Flooring
- Tile, Carpet, Hardwood, Flooring - Hardwood, Flooring - Wall to Wall Carpet
- Appliances
- Range, Dishwasher, Microwave, Refrigerator
- Heating
- Forced Air, Natural Gas, Fireplace(s)
- Air Conditioning
- Central Air
- Exterior Features
- Frame
- Stories
- 3
- Parking Features
- Attached, Garage Door Opener, Storage, Off Street, Paved
- Garage Spaces
- 2
Mortgage Calculator
The property listing data and information, or the Images, set forth herein were provided to MLS Property Information Network, Inc. from third party sources, including sellers, lessors, landlords and public records, and were compiled by MLS Property Information Network, Inc. The property listing data and information, and the Images, are for the personal, non commercial use of consumers having a good faith interest in purchasing, leasing or renting listed properties of the type displayed to them and may not be used for any purpose other than to identify prospective properties which such consumers may have a good faith interest in purchasing, leasing or renting. MLS Property Information Network, Inc. and its subscribers disclaim any and all representations and warranties as to the accuracy of the property listing data and information, or as to the accuracy of any of the Images, set forth herein.