441 Townsend Harbor Road, Lunenburg, MA 01462
- $675,000
- 2
- BD
- 2
- BA
- 1,500
- SqFt





Listing courtesy of Listing Agent: Victoria Jeffrey from Listing Office: Real Estate Exchange.
- List Price
- $675,000
- Status
- ACTIVE
- Days on Market
- 7
- MLS#
- 73555806
- Subtype
- Residential
- Style
- Ranch
- Year Built
- 2022
- Bedrooms
- 2
- Bathrooms
- 2
- Full Baths
- 2
- Living Area
- 1,500
- Lot Size
- 14,810
- Acres
- 0.34
Property Description
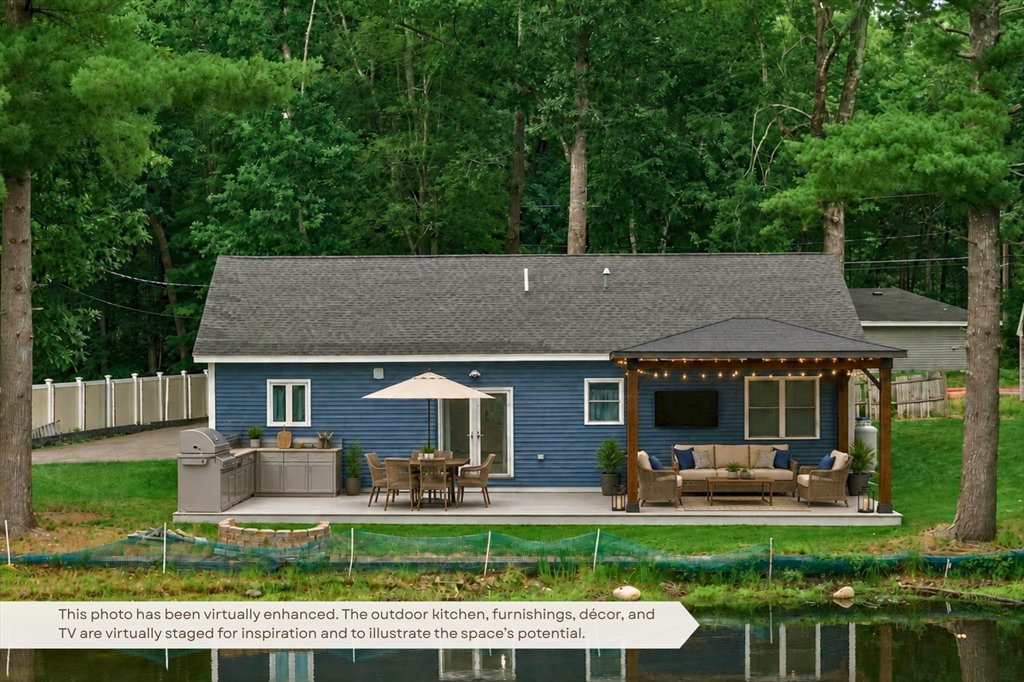
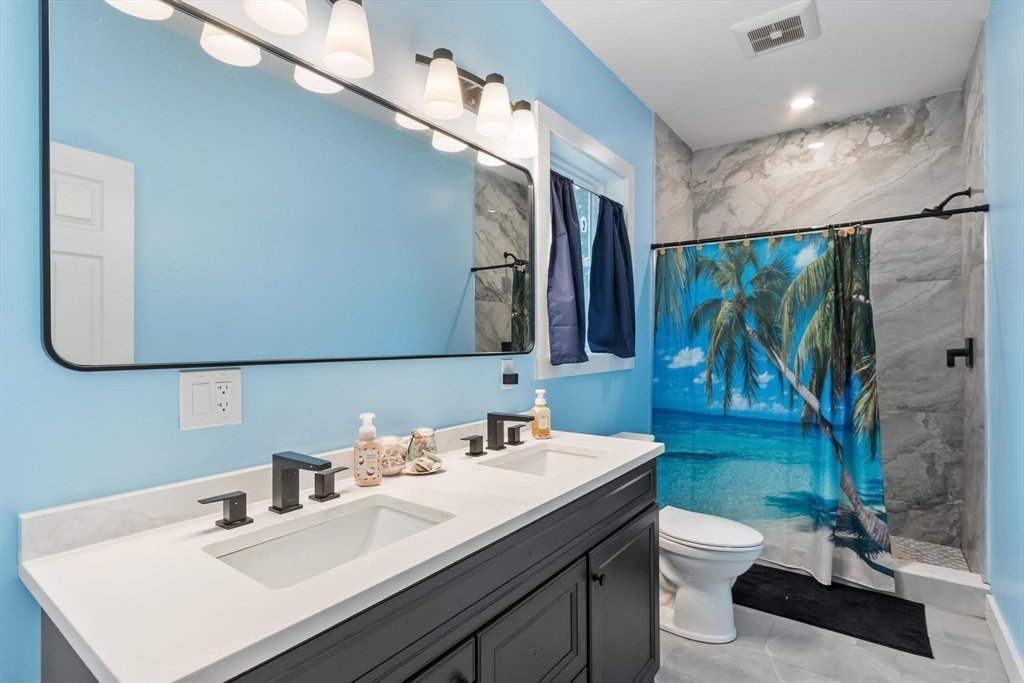
Experience the ease of one-level living in this beautifully built 2022 ranch, offering approximately 1,500 square feet of thoughtfully designed living space. Perfectly situated along the shores of Hickory Hills Lake, this home provides a peaceful waterfront setting with scenic views and opportunities to enjoy kayaking, fishing, or simply relaxing by the water.The bright, open-concept floor plan creates an inviting space for everyday living and entertaining. The home features two generously sized bedrooms and two full bathrooms, including a spacious primary suite complete with a private en suite bath and walk-in closet. Quality construction and modern finishes can be found throughout, along with year-round comfort provided by efficient propane forced-air heat and a heat pump for heating and cooling. Additional peace of mind comes from the septic system, which was newly installed in 2022. The low-maintenance exterior features durable vinyl siding and an architectural shingle roof, offering lasting curb appeal and easy ownership. Conveniently located in desirable Lunenburg, this move-in-ready home combines modern efficiency, quality craftsmanship, and tranquil waterfront living while remaining close to local amenities, schools, recreational opportunities, and commuter routes. Don’t miss this exceptional opportunity to enjoy life on Hickory Hills Lake. Yearly HOA fee: $495.
/u.realgeeks.media/manhhomes/header3.png)
Additional Information
- Exterior Features
- Deck, Deck - Vinyl, Storage
- Taxes
- $8,897
- HOA Fee
- $495
- Property Description
- Ranch
- Zoning
- RA
- Appliances
- Water Heater, Tankless Water Heater, Range, Oven, Dishwasher, Refrigerator, Washer, Dryer, Range Hood
- Heating
- Central, Forced Air, Heat Pump, Natural Gas, Propane, Leased Propane Tank
- Air Conditioning
- Central Air, Heat Pump
- Exterior Features
- Frame
- Foundation
- Concrete Perimeter, Slab
- Parking Features
- Paved Drive, Off Street, Paved
- View
- Scenic View(s)
Mortgage Calculator
The property listing data and information, or the Images, set forth herein were provided to MLS Property Information Network, Inc. from third party sources, including sellers, lessors, landlords and public records, and were compiled by MLS Property Information Network, Inc. The property listing data and information, and the Images, are for the personal, non commercial use of consumers having a good faith interest in purchasing, leasing or renting listed properties of the type displayed to them and may not be used for any purpose other than to identify prospective properties which such consumers may have a good faith interest in purchasing, leasing or renting. MLS Property Information Network, Inc. and its subscribers disclaim any and all representations and warranties as to the accuracy of the property listing data and information, or as to the accuracy of any of the Images, set forth herein.