93 Hillside Drive Unit 93, Wayland, MA 01778
- $800,000
- 1
- BD
- 2
- BA
- 1,724
- SqFt









Listing courtesy of Listing Agent: Nikki Milott McCay from Listing Office: Gibson Sotheby's International Realty.
- List Price
- $800,000
- Status
- ACTIVE
- Days on Market
- 7
- MLS#
- 73555734
- Subtype
- Residential
- Year Built
- 1988
- Bedrooms
- 1
- Bathrooms
- 2
- Full Baths
- 2
- Living Area
- 1,724
- Building Name
- The Hills At Mainstone
Property Description
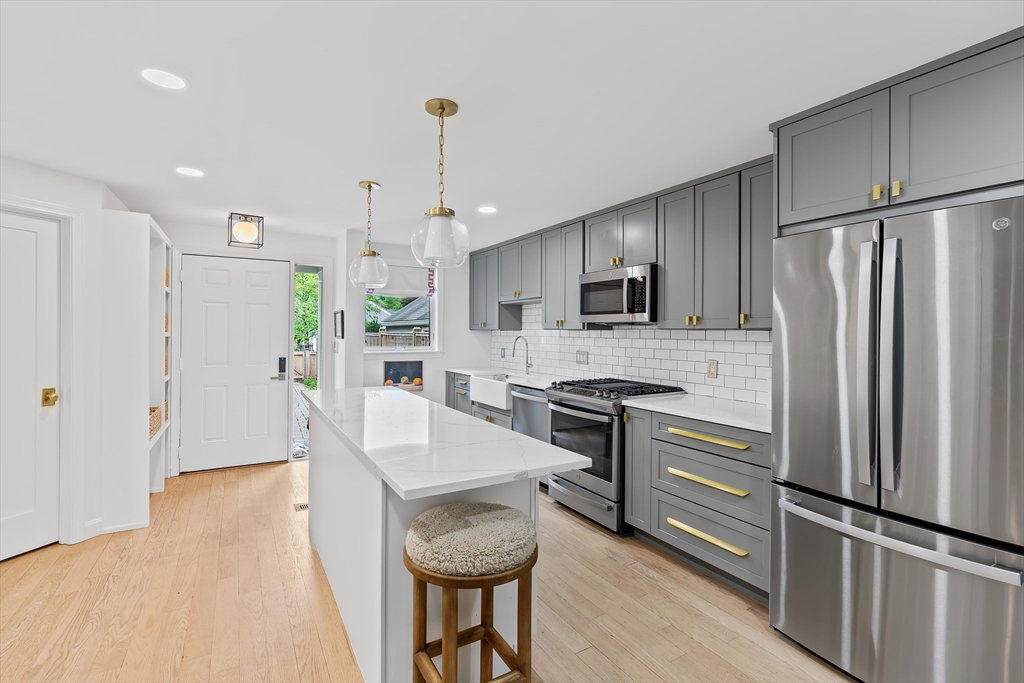
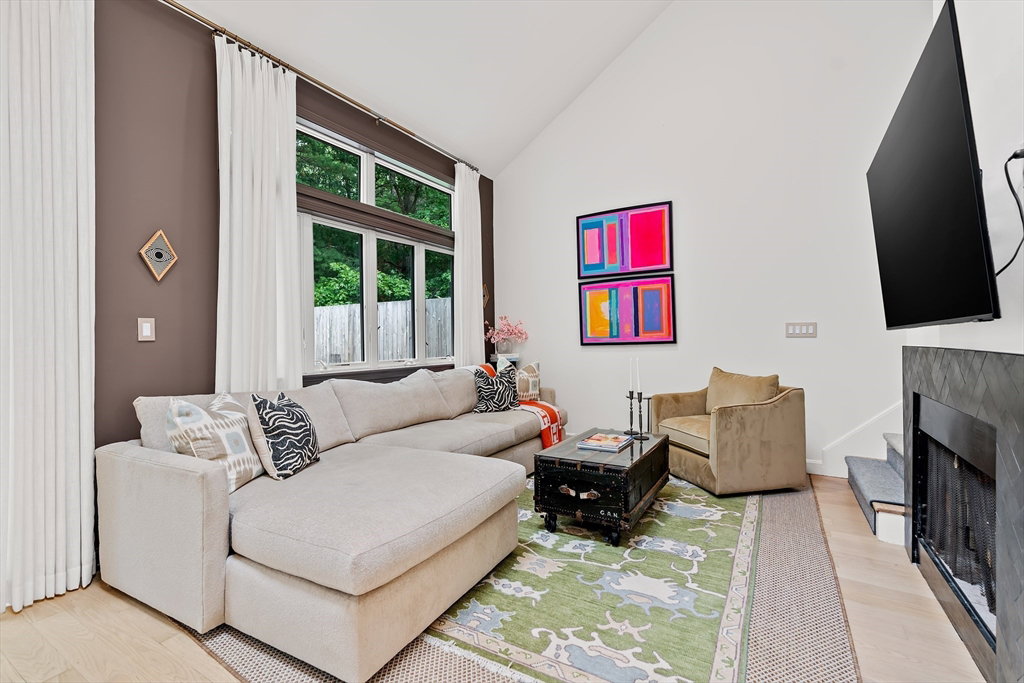
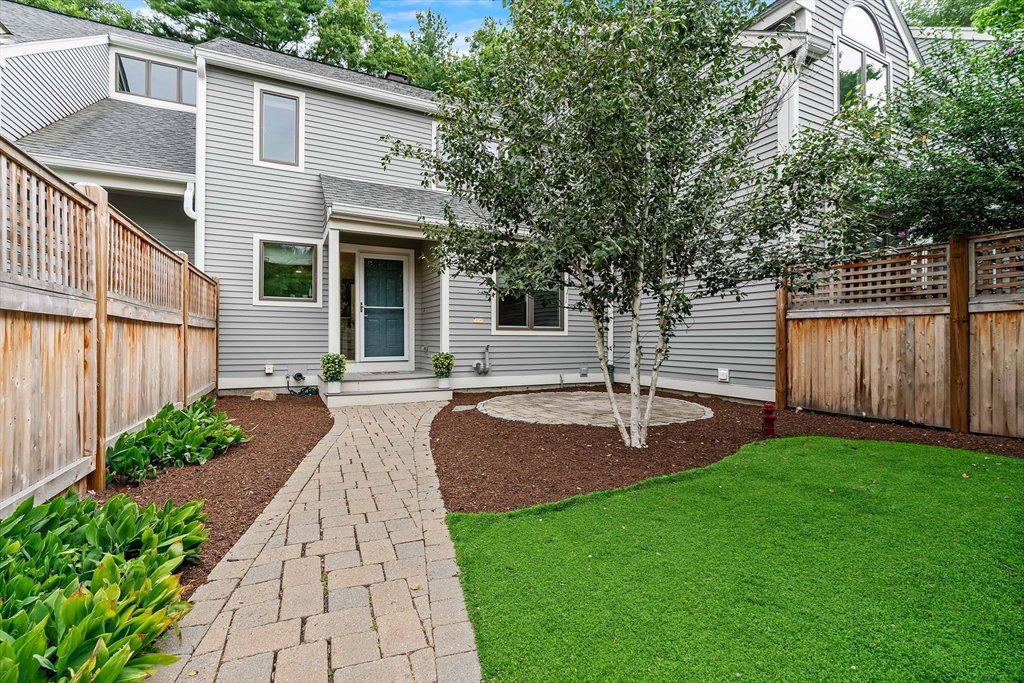
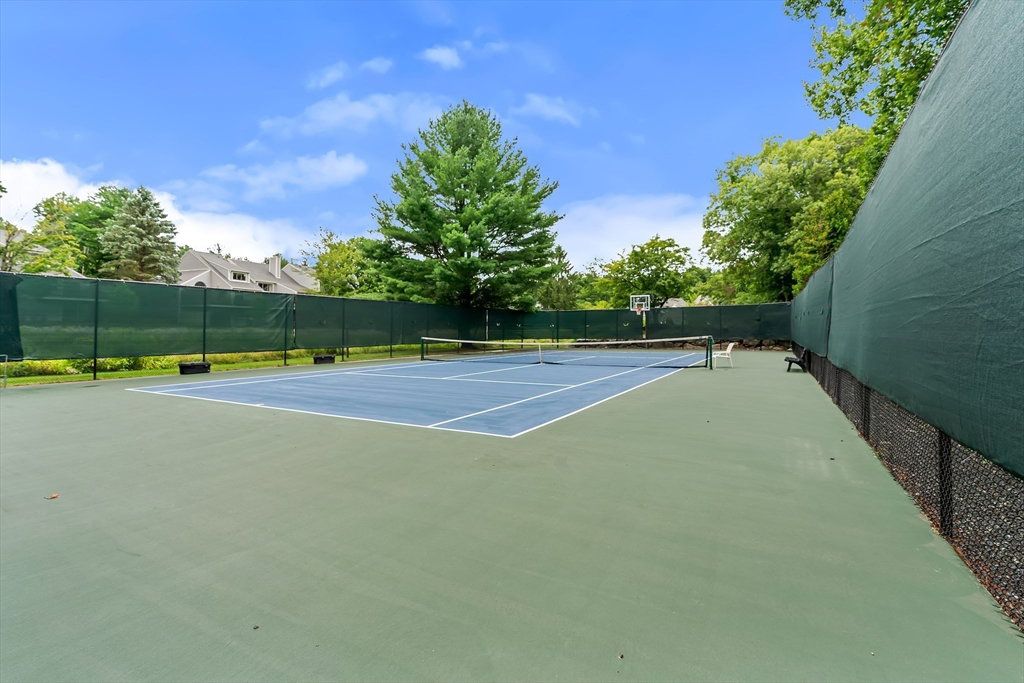
Welcome to The Hills at Mainstone! This beautiful, sun-filled "E" style townhouse offers a perfect layout. The first level features an open floor plan with a renovated kitchen, fireplace living room, full bath, and a separate home office/den with views of a private courtyard. The dining room with soaring cathedral ceilings opens directly to a deck overlooking a conservation area. Upstairs, the private second-level primary en-suite comes complete with a walk-in closet, laundry, and an updated spa-like bath. The finished lower level offers bonus space—perfect as a second home office, family room, working out area or storage. Two car garage. The beautifully maintained complex offers resort-style amenities including professional landscaping, a community clubhouse, a swimming pool, and pickleball/tennis courts. Nearby walking trails. Close to major highways and shopping.
/u.realgeeks.media/manhhomes/header3.png)
Additional Information
- Amenities
- Pool, Tennis Court(s), Paddle Tennis, Clubhouse
- Interior Features
- Home Office, Exercise Room
- Taxes
- $12,947
- HOA Fee
- $1,208
- Building Name
- The Hills At Mainstone
- Zoning
- PDD
- Flooring
- Wood, Tile, Carpet
- Appliances
- Range, Dishwasher, Disposal, Microwave, Refrigerator, Washer, Dryer
- Heating
- Central, Natural Gas
- Air Conditioning
- Central Air
- Stories
- 3
- Garage Spaces
- 2
- Elementary School
- Wayland
- Middle School
- Wayland
- High School
- Wayland
Mortgage Calculator
The property listing data and information, or the Images, set forth herein were provided to MLS Property Information Network, Inc. from third party sources, including sellers, lessors, landlords and public records, and were compiled by MLS Property Information Network, Inc. The property listing data and information, and the Images, are for the personal, non commercial use of consumers having a good faith interest in purchasing, leasing or renting listed properties of the type displayed to them and may not be used for any purpose other than to identify prospective properties which such consumers may have a good faith interest in purchasing, leasing or renting. MLS Property Information Network, Inc. and its subscribers disclaim any and all representations and warranties as to the accuracy of the property listing data and information, or as to the accuracy of any of the Images, set forth herein.