60 Algonquin Trail Unit 60, Ashland, MA 01721
- $599,816
- 2
- BD
- 3
- BA
- 2,032
- SqFt






Listing courtesy of Listing Agent: Colleen Kodjian from Listing Office: RE/MAX On the Charles.
- List Price
- $599,816
- Status
- ACTIVE
- Days on Market
- 8
- MLS#
- 73555581
- Subtype
- Residential
- Year Built
- 1996
- Bedrooms
- 2
- Bathrooms
- 3
- Full Baths
- 2
- Half Baths
- 1
- Living Area
- 2,032
- Building Name
- Village Of A Thousand Pines
Property Description
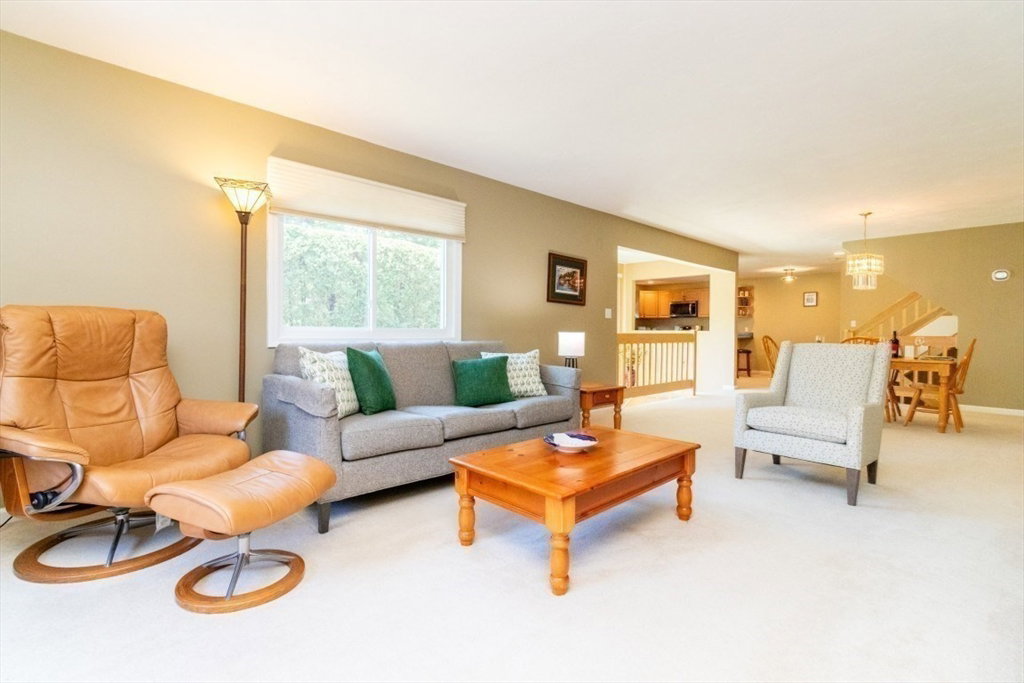
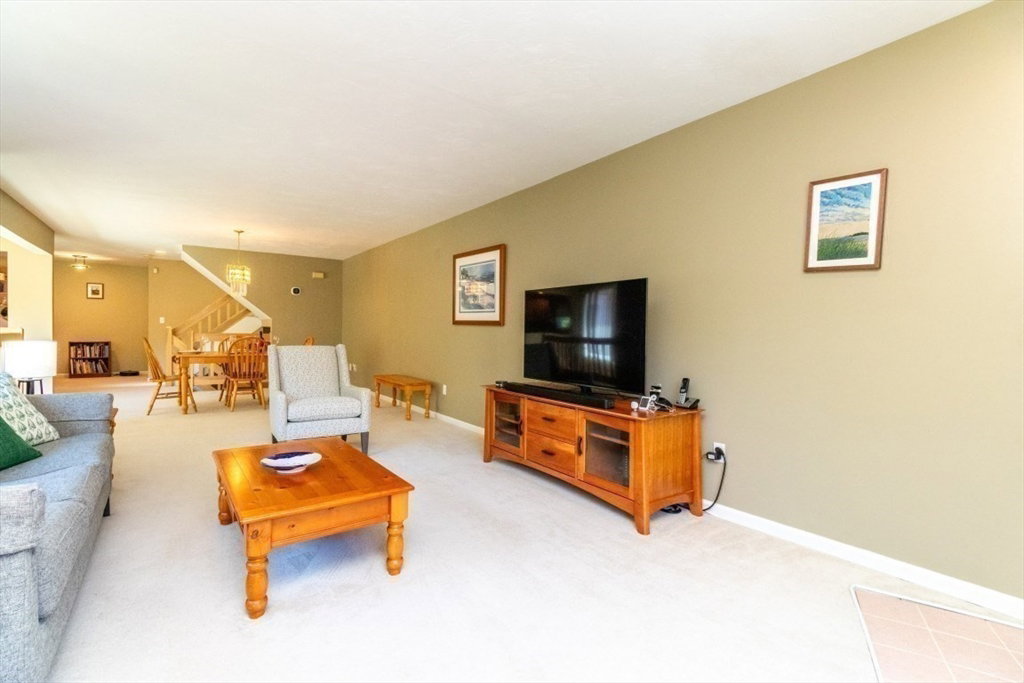
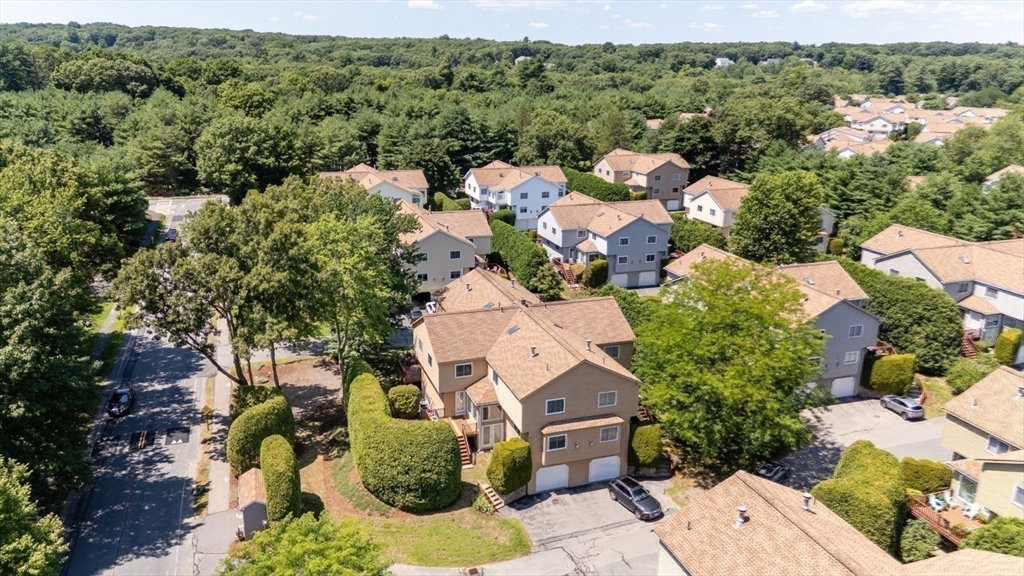
Welcome to the Village of A Thousand Pines! This sun-filled 3-level end-unit townhouse offers exceptional living in a pet-friendly community. A bright atrium opens to a spacious living/dining area & gas fireplace. The kitchen features newer stainless steel appliances (6 yrs), new gas stove (2026), deck access for morning coffee or grilling, and 1/2 bath.Upstairs, the primary suite boasts a fireplace, walk-in closet, and spa-like ensuite bath. Second bedroom w full bath, and cozy loft provide ideal space for office, or reading nook.Recent updates include newer windows (approx 5-6yrs) heating system, central A/C, & water heater (3 years). The finished walkout lower level offers flexible living space, laundry with newer LG washer & dryer, a two-car garage, and two deeded parking spaces. Relax in your inviting yard with privacy hedge. Community playground, walking trails, & easy access to the Mass Pike, I-495, Route 9, MBTA Commuter Rail, Ashland's top-rated schools, shopping, Ashland Reservoir.
/u.realgeeks.media/manhhomes/header3.png)
Additional Information
- Amenities
- Playground
- Interior Features
- Cathedral Ceiling(s), Closet, Loft, Foyer, Bonus Room
- Exterior Features
- Deck - Wood, Garden
- Taxes
- $7,440
- HOA Fee
- $460
- Building Name
- Village Of A Thousand Pines
- Zoning
- RES
- Flooring
- Tile, Carpet, Laminate, Flooring - Wall to Wall Carpet, Flooring - Stone/Ceramic Tile
- Appliances
- Range, Dishwasher, Disposal, Microwave, Refrigerator, Washer, Dryer
- Heating
- Forced Air, Natural Gas
- Air Conditioning
- Central Air
- Exterior Features
- Frame
- Stories
- 3
- Parking Features
- Under, Garage Door Opener, Off Street, Deeded
- Garage Spaces
- 2
- Elementary School
- Warren
- Middle School
- Mindess
- High School
- Ashland High School
Mortgage Calculator
The property listing data and information, or the Images, set forth herein were provided to MLS Property Information Network, Inc. from third party sources, including sellers, lessors, landlords and public records, and were compiled by MLS Property Information Network, Inc. The property listing data and information, and the Images, are for the personal, non commercial use of consumers having a good faith interest in purchasing, leasing or renting listed properties of the type displayed to them and may not be used for any purpose other than to identify prospective properties which such consumers may have a good faith interest in purchasing, leasing or renting. MLS Property Information Network, Inc. and its subscribers disclaim any and all representations and warranties as to the accuracy of the property listing data and information, or as to the accuracy of any of the Images, set forth herein.