25 Centercrest Drive Unit 25, Tyngsborough, MA 01879
- $399,000
- 2
- BD
- 2
- BA
- 1,018
- SqFt








Listing courtesy of Listing Agent: Cristina Coppola from Listing Office: Lamacchia Realty, Inc..
- List Price
- $399,000
- Status
- CONTINGENT
- Days on Market
- 9
- MLS#
- 73555426
- Subtype
- Residential
- Year Built
- 1984
- Bedrooms
- 2
- Bathrooms
- 2
- Full Baths
- 1
- Half Baths
- 1
- Living Area
- 1,018
- Building Name
- Bridge Crest Condominiums
Property Description
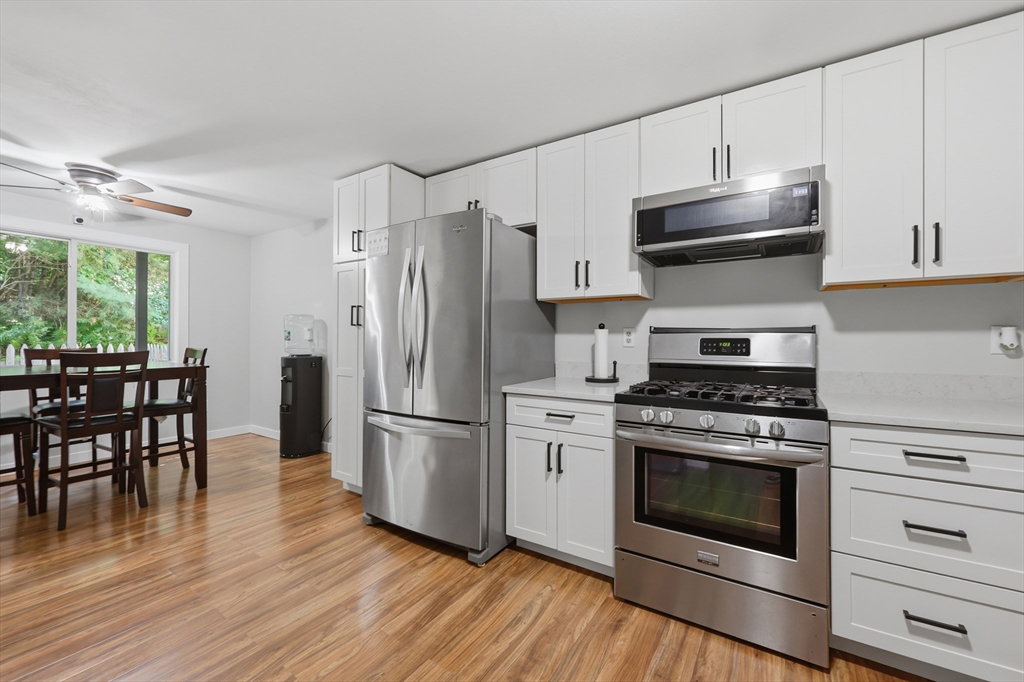
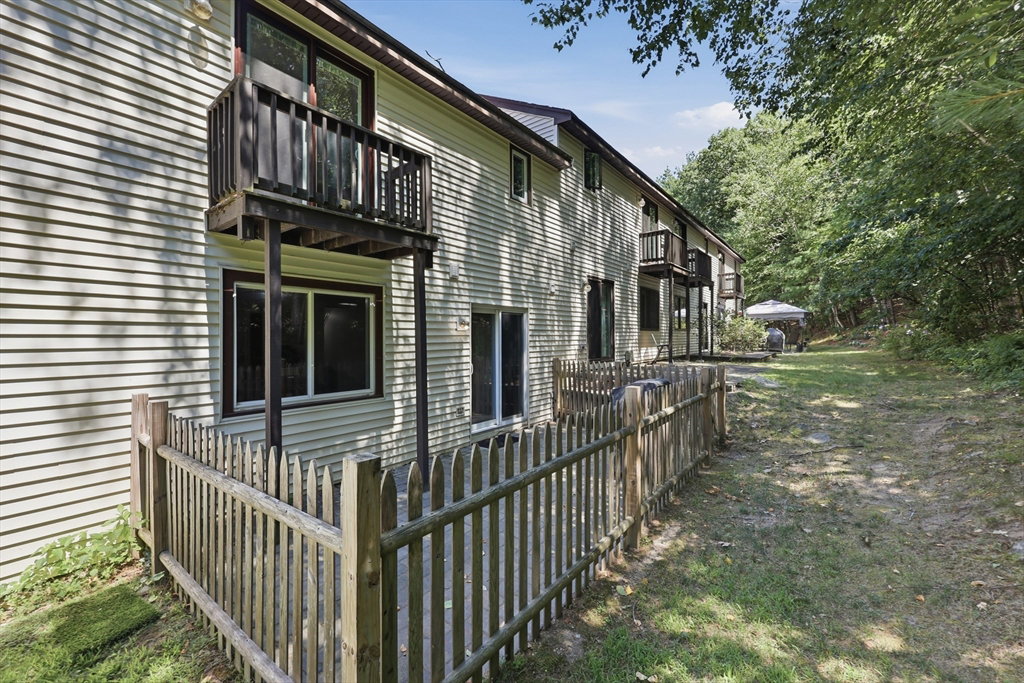
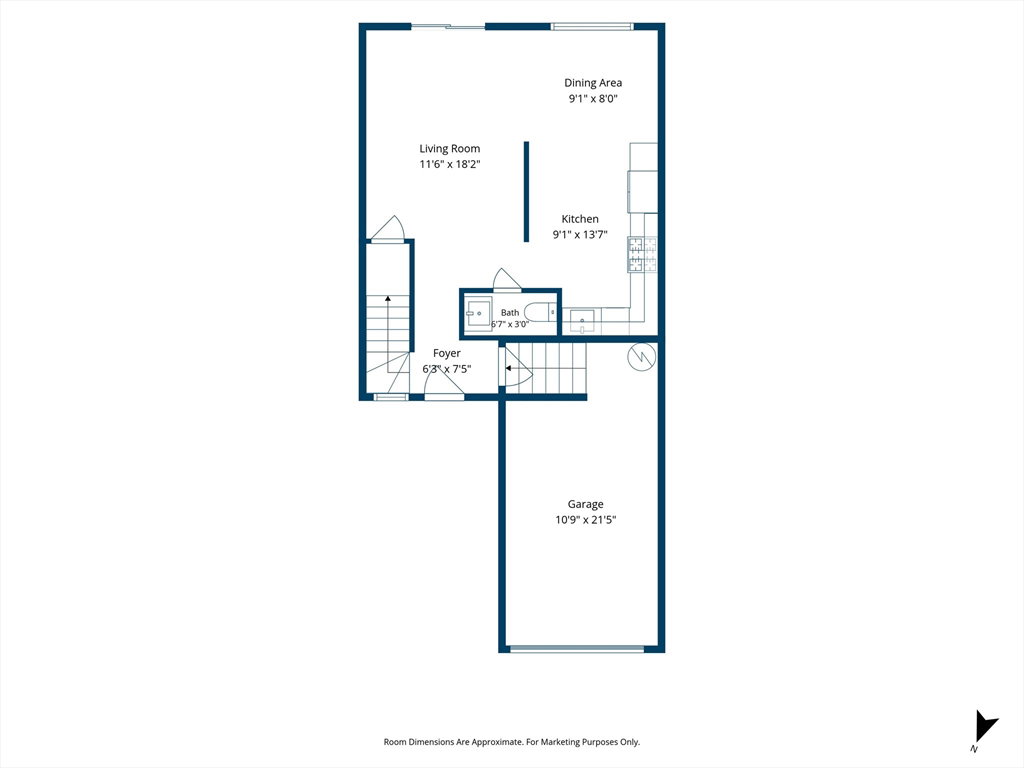
Welcome to Bridgecrest Condominiums, where easy-maintenance living meets move-in-ready perfection! This beautifully unit features a bright, welcoming living room that flows seamlessly into an adjacent dining area. The stunning, updated kitchen boasts modern white Shaker cabinets, a gas range, and stainless steel appliances. A convenient half bath completes the main level. Upstairs, you'll find two generously sized bedrooms, including a primary suite with a sliding glass door opening to its own private balcony, plus a fully updated bathroom. Back downstairs, another sliding glass door off the living area leads to your personal patio, complete with a fence for added privacy. Ideally located near major routes and the NH border—perfect for commuters. There is nothing left to do but unpack and start making new memories today!
/u.realgeeks.media/manhhomes/header3.png)
Additional Information
- Exterior Features
- Deck, Deck - Roof, Deck - Wood, Patio, Fenced Yard, Rain Gutters
- Taxes
- $3,949
- HOA Fee
- $465
- Building Name
- Bridge Crest Condominiums
- Zoning
- B3
- Flooring
- Tile, Vinyl, Concrete, Stone / Slate
- Appliances
- Range, Dishwasher, Microwave, Refrigerator, Washer, Dryer
- Heating
- Central, Natural Gas
- Air Conditioning
- Central Air
- Exterior Features
- Conventional (2x4-2x6)
- Stories
- 2
- Parking Features
- Attached, Garage Faces Side, Common, Paved
- Garage Spaces
- 1
Mortgage Calculator
The property listing data and information, or the Images, set forth herein were provided to MLS Property Information Network, Inc. from third party sources, including sellers, lessors, landlords and public records, and were compiled by MLS Property Information Network, Inc. The property listing data and information, and the Images, are for the personal, non commercial use of consumers having a good faith interest in purchasing, leasing or renting listed properties of the type displayed to them and may not be used for any purpose other than to identify prospective properties which such consumers may have a good faith interest in purchasing, leasing or renting. MLS Property Information Network, Inc. and its subscribers disclaim any and all representations and warranties as to the accuracy of the property listing data and information, or as to the accuracy of any of the Images, set forth herein.